Fabulous 1945 Sq.Ft. Air Conditioned Family Home On A Quiet Street. Inviting Entry Takes You Into The Open Concept Living Room With Gas Fireplace, Big Window Looking Onto The Expansive Backyard & Maple Flooring; Spacious Kitchen With Upgraded SS Appliances, Maple Wood Cabinetry, Walk-In Pantry & Bar-Style Counter; Eating Area Will Hold Larger Family Table & Access To Deck; 2 Pce Bathroom, Laundry Area & Door To Garage All On Main Floor. Upstairs You Will Find A Huge Family Room With W Facing Window, Primary Bedroom With 4 Piece En-Suite, 2 Other Good Sized Bedrooms & 4 Piece Bath. Basement Has 2 More Bedrooms, A Recreation Room, 3 Piece Bathroom + Utility Room With Storage. Double Attached Garage. Play Centre For Kids. Gazebo On The Deck. Yard Backs Onto Walkway So Very Private. New Roof 4 Yrs Ago. This Home Is Conveniently Located Close To All Schools, Recreation Centre, Steps To Main Street & Stores. Home Has Just Been Painted And Is Move-In Ready. Come Take A Look. You Won't Be Disappointed!!!
For sale
C$539,800
4717 60th St, Beaumont, AB T4X 0A3
5beds
1,945sqft
Single Family Residence
Built in 2006
5,755 Square Feet Lot
$-- Zestimate®
C$278/sqft
C$-- HOA
What's special
- 45 days |
- 14 |
- 1 |
Zillow last checked:
Listing updated:
Listed by:
Ralph M Polowich,
RE/MAX Real Estate
Source: RAE,MLS®#: E4490009
Facts & features
Interior
Bedrooms & bathrooms
- Bedrooms: 5
- Bathrooms: 4
- Full bathrooms: 3
- 1/2 bathrooms: 1
Primary bedroom
- Level: Upper
Family room
- Level: Upper
- Area: 238.14
- Dimensions: 18.9 x 12.6
Heating
- Forced Air-1, Natural Gas
Cooling
- Air Conditioner, Air Conditioning-Central
Appliances
- Included: Dishwasher-Built-In, Dryer, Refrigerator, Electric Stove, Washer
Features
- Flooring: Ceramic Tile, Hardwood, Wall to Wall Carpet
- Windows: Window Coverings
- Basement: Full, Finished
- Fireplace features: Gas
Interior area
- Total structure area: 1,945
- Total interior livable area: 1,945 sqft
Property
Parking
- Total spaces: 4
- Parking features: Double Garage Attached, Garage Control, Garage Opener
- Attached garage spaces: 2
Features
- Levels: 2 Storey,2
- Patio & porch: Deck
- Exterior features: Landscaped, Playground Nearby
- Pool features: Community, Public Swimming Pool
- Fencing: Fenced
Lot
- Size: 5,755 Square Feet
- Features: Airport Nearby, Landscaped, Playground Nearby, Schools, Shopping Nearby
Details
- Additional structures: Gazebo, Storage Shed
Construction
Type & style
- Home type: SingleFamily
- Property subtype: Single Family Residence
Materials
- Foundation: Concrete Perimeter
- Roof: Asphalt
Condition
- Year built: 2006
Community & HOA
Community
- Features: Deck, Gazebo
Location
- Region: Beaumont
Financial & listing details
- Price per square foot: C$278/sqft
- Date on market: 5/26/2026
- Ownership: Private
Ralph M Polowich
Ralph M Polowich
By pressing Contact Agent, you agree that the real estate professional identified above may call/text you about your search, which may involve use of automated means and pre-recorded/artificial voices. You don't need to consent as a condition of buying any property, goods, or services. Message/data rates may apply. You also agree to our Terms of Use. Zillow does not endorse any real estate professionals. We may share information about your recent and future site activity with your agent to help them understand what you're looking for in a home.
Price history
Price history is unavailable.
Public tax history
Tax history is unavailable.
Climate risks
Neighborhood: T4X
Nearby schools
GreatSchools rating
No schools nearby
We couldn't find any schools near this home.
- C$699,9995 bd4 ba2.8k sqft6002 46th Ave, Beaumont, AB T4X0J1For Sale
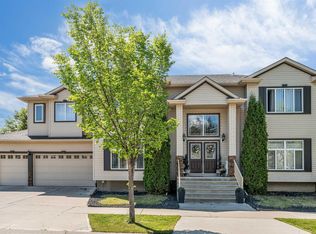
- C$534,9004 bd4 ba1.8k sqft5006 59th St, Beaumont, AB T4X1B7For Sale

- C$--3 bd3 ba1.4k sqft4900 62nd St, Beaumont, AB T4X0C6Off Market
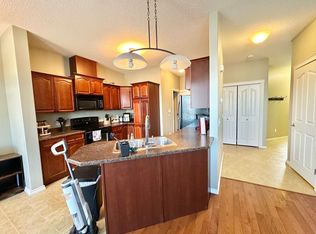
- C$2,1003 bd3 ba1.2k sqft7120 50a Ave, Beaumont, AB T4X1B8For Rent

- C$294,9993 bd3 ba1.2k sqft5001 62nd St #118, Beaumont, AB T4X0C7For Sale
- C$295,9003 bd3 ba1.2k sqft5001 62nd St #116, Beaumont, AB T4X0C7For Sale
- C$284,9003 bd3 ba1.2k sqft5001 62nd St #88, Beaumont, AB T4X0C7For Sale
- C$--3 bd3 ba1.2k sqft5001 62nd St, Beaumont, AB T4X0C7Off Market
Similar homes
- C$534,9004 bd4 ba1.6k sqft4810 42nd St, Beaumont, AB T4X 1H2For Sale
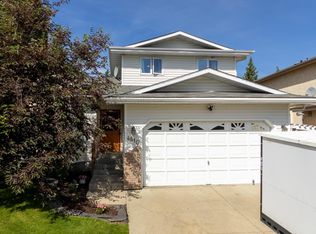 MLS ID #E4498246, Tanya Durrant, Schmidt Realty Group Inc. RAE
 - C$549,5004 bd3 ba1.4k sqft5609 58th St, Beaumont, AB T4X 1A9For Sale
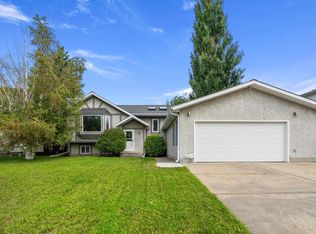 MLS ID #E4497509, Rhonda L Rattray, RE/MAX Real Estate. RAE
 - C$534,9004 bd4 ba1.8k sqft5006 59th St, Beaumont, AB T4X 1B7For SaleMLS ID #E4494799, Sarah LeBlanc, Exp Realty. RAE
- C$469,9004 bd2 ba1.4k sqft4707 44th St, Beaumont, AB T4X 1H3For Sale
 MLS ID #E4498178, Kevin B Doyle, RE/MAX Elite. RAE
 - C$589,0004 bd4 ba2k sqft13 Baie Madelene, Beaumont, AB T4X 0C5For SaleMLS ID #E4494372, Charles Ojo, Royal LePage Premier Real Estate. RAE
- C$584,9005 bd3 ba1.4k sqft5701 Rue Eaglemont, Beaumont, AB T4X 0G9For SaleMLS ID #E4484654, Rahul N Khatri, Ohmer Realty. RAE
- C$638,0004 bd3 ba1.7k sqft4115 58th St, Beaumont, AB T4X 1R7For SaleMLS ID #E4490205, Ken J Healey, RE/MAX Elite. RAE
- C$665,0004 bd4 ba2.2k sqft5108 63rd St, Beaumont, AB T4X 1V4For SaleMLS ID #E4490773, Nikola Jankovic, Exp Realty. RAE
- C$569,9003 bd3 ba1.4k sqft3211 47th St, Beaumont, AB T4X 0B7For SaleMLS ID #E4491799, Jason R Rustand, RE/MAX Real Estate. RAE
- C$599,9003 bd3 ba2.2k sqft6203 47th Ave, Beaumont, AB T4X 2M5For SaleMLS ID #E4493734, Amit K Chhabra, Royal LePage Noralta Real Estate. RAE
- C$530,0003 bd3 ba1.6k sqft5809 65th St, Beaumont, AB T4X 2A4For SaleMLS ID #E4497690, Pushpinder Brar, MaxWell Polaris. RAE
- C$549,9003 bd3 ba1.7k sqft88 Bonin Cres, Beaumont, AB T4X 1N7For SaleMLS ID #E4486085, Sukh Sidhu, Royal Lepage Arteam Realty. RAE
- C$585,9004 bd3 ba2.1k sqft5610 57th Ave, Beaumont, AB T4X 1A8For SaleMLS ID #E4493511, Tara L Nessler, MaxWell Challenge Realty. RAE
- C$659,9004 bd3 ba1.5k sqft4113 59th St, Beaumont, AB T4X 1P4For SaleMLS ID #E4491401, Harpreet Virk, Exp Realty. RAE
- C$625,0005 bd4 ba1.9k sqft5206 Cercle Ciel Cres, Beaumont, AB T4X 1W6For SaleMLS ID #E4493968, Jerry D Aulenbach, Royal LePage Noralta Real Estate. RAE
- C$649,0005 bd3 ba2.6k sqft6014 60th St, Beaumont, AB T4X 0H8For SaleMLS ID #E4497367, Vikaas K Kwatra, smartPRO Realty. RAE
- C$574,9004 bd3 ba1.8k sqft6900 52nd Ave, Beaumont, AB T4X 1V6For SaleMLS ID #E4497498, David Lofthaug, Bode. RAE
- C$564,9994 bd4 ba1.8k sqft96 Bonin Cres, Beaumont, AB T4X 1N7For SaleMLS ID #E4485959, Heather Quist, 2% Realty Pro. RAE
- C$600,0004 bd3 ba1.1k sqft4118 46th St, Beaumont, AB T4X 1G1For SaleMLS ID #E4497514, Erin Holowach, ComFree. RAE
- C$679,0005 bd3 ba1.9k sqft6009 36th Ave, Beaumont, AB T4X 1R3For SaleMLS ID #E4483395, Laddi Padda, smartPRO REALTY. RAE
- Alberta
- Division No. 11
- Beaumont
- T4X 0A3
- 4717 60th St
Nearby cities
Other Beaumont Topics
