Gorgeous 2-storey family home on a quiet street with a Triple Attached Garage! Boasting over 2800sqft above grade + a partially finished basement (professionally done), this home is a must-see! Entering, you’re welcomed by 18ft ceilings & tons of natural light, setting the tone for this fully upgraded home. The main floor features formal living/dining spaces, family room, bedroom (easily used as a home office), 2pc bathroom & upgraded kitchen with SS appliances, including a gas stove, & granite countertops. Upstairs includes 4 bedrooms, each with their own ensuite. 2 spare bedrooms share a 5pc Jack & Jill bathroom, the 3rd bedroom has a pocket door leading to a 4pc bath & the spacious primary includes a walk-in closet & 5pc ensuite with separate tiled tub & shower. The partially finished basement has approx. 500sqft of finished space, plenty of room for additional bedrooms & a roughed-in bathroom. Fantastic curb appeal! Steps to multiple schools, 4 Seasons Park & more! Upstairs Laundry, Central AC!
For sale
C$690,000
6002 46th Ave, Beaumont, AB T4X 0J1
5beds
2,808sqft
Single Family Residence
Built in 2011
5,469 Square Feet Lot
$-- Zestimate®
C$246/sqft
C$-- HOA
What's special
Triple attached garageTons of natural lightFamily roomGas stoveGranite countertopsWalk-in closetFantastic curb appeal
- 9 days
- 31
- 4
Zillow last checked:
Listing updated:
Listed by:
Marc Tessier,
RE/MAX Elite
Source: RAE,MLS®#: E4509177
Facts & features
Interior
Bedrooms & bathrooms
- Bedrooms: 5
- Bathrooms: 4
- Full bathrooms: 3
- 1/2 bathrooms: 1
Primary bedroom
- Level: Upper
Family room
- Level: Basement
Heating
- Forced Air-1, Natural Gas
Cooling
- Air Conditioner, Air Conditioning-Central
Appliances
- Included: Dishwasher-Built-In, Dryer, Exhaust Fan, Microwave, Refrigerator, Gas Stove, Washer
Features
- Ceiling 9 ft.
- Flooring: Carpet, Ceramic Tile, Hardwood
- Windows: Window Coverings, Vinyl Windows
- Basement: Full, Partially Finished
- Fireplace features: Gas
Interior area
- Total structure area: 2,808
- Total interior livable area: 2,808 sqft
Video & virtual tour
Property
Parking
- Total spaces: 3
- Parking features: Triple Garage Attached, Garage Control, Garage Opener
- Attached garage spaces: 3
Features
- Levels: 2 Storey,3
- Patio & porch: Deck
- Exterior features: Landscaped
- Fencing: Fenced
Lot
- Size: 5,469 Square Feet
- Features: Airport Nearby, Corner Lot, Flat Site, Near Golf Course, Landscaped, Level, See Remarks, Golf Nearby
- Topography: Level
Construction
Type & style
- Home type: SingleFamily
- Property subtype: Single Family Residence
Materials
- Foundation: Concrete Perimeter
- Roof: Asphalt
Condition
- Year built: 2011
Community & HOA
Community
- Features: Ceiling 9 ft., Deck, See Remarks
Location
- Region: Beaumont
Financial & listing details
- Price per square foot: C$246/sqft
- Date on market: 9/17/2026
- Ownership: Private
Price history
Price history is unavailable.
Public tax history
Tax history is unavailable.
Climate risks
Neighborhood: T4X
Nearby schools
GreatSchools rating
No schools nearby
We couldn't find any schools near this home.


Similar homes
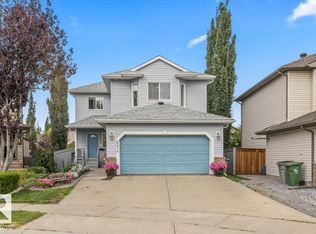
- C$649,9005 bd4 ba2.4k sqft3910 49th Ave, Beaumont, AB T4X 1Y7For Sale
 MLS ID #E4510155, Karen Duggan, Royal LePage Premier Real Estate. RAE
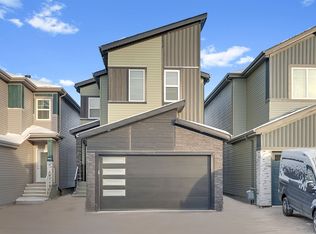
 - C$669,9995 bd4 ba2.4k sqft3006 Montrose Blvd, Beaumont, AB T4X 0C1For Sale
 MLS ID #E4504632, Trevor Roszell, RE/MAX Elite. RAE
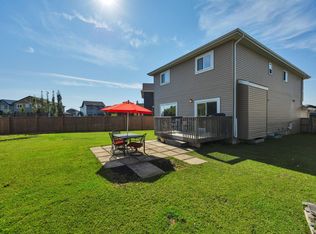
 - C$699,9005 bd4 ba2.9k sqft3105 65th St, Beaumont, AB T4X 0G5For Sale
 MLS ID #E4485481, Robby Halabi, Rimrock Real Estate. RAE
 - C$639,0005 bd3 ba2.6k sqft6014 60th St, Beaumont, AB T4X 0H8For Sale
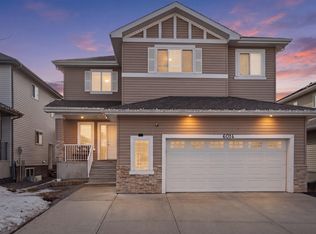 MLS ID #E4506660, Vikaas K Kwatra, smartPRO Realty. RAE
