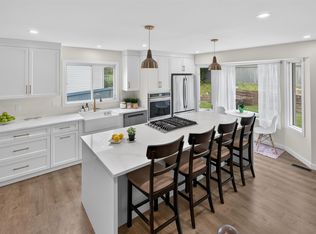
Welcome to your beautifully renovated Home to Love! Great style, thoughtful improvements & plenty of space make this a home designed for family living. Vaulted ceilings & an abundance of natural light create a bright, welcoming main floor. Relax by the striking brick gas fireplace in the living room. The kitchen features quartz counters, tile backsplash, stainless appliances, ample storage & a spacious dining area. Upstairs, the primary retreat enjoys its own private level with walk-in closet & fresh ensuite. White oak engineered flooring, new carpet, updated trim & lighting add style throughout. Downstairs offers a bright family/games room, massive 4th bedroom—ideal for teens or guests—and direct garage access. Outside, enjoy a huge tiered composite deck with covered BBQ area, generous yard with no neighbours behind & potential RV/trailer parking. New shingles, back fence & heated garage. Extras include Central A/C & Vacuum. Steps to schools, parks & trails with great neighbours.
For sale
C$597,500
4409 58th St, Beaumont, AB T4X 1R7
4beds
1,509sqft
Single Family Residence
Built in 2003
5,941 Square Feet Lot
$-- Zestimate®
C$396/sqft
C$-- HOA
What's special
Vaulted ceilingsAbundance of natural lightKitchen features quartz countersTile backsplashStainless appliancesAmple storageSpacious dining area
- 48 days
- 21
- 2
Zillow last checked:
Listing updated:
Listed by:
Ken J Healey,
RE/MAX Elite
Source: RAE,MLS®#: E4503703
Facts & features
Interior
Bedrooms & bathrooms
- Bedrooms: 4
- Bathrooms: 3
- Full bathrooms: 3
Primary bedroom
- Level: Upper
Family room
- Level: Lower
- Area: 587.52
- Dimensions: 27.2 x 21.6
Heating
- Forced Air-1, Natural Gas
Cooling
- Air Conditioner, Air Conditioning-Central
Appliances
- Included: Dishwasher-Built-In, Dryer, Microwave, Refrigerator, Gas Stove, Washer
Features
- Vaulted Ceiling(s), Vacuum Systems
- Flooring: Carpet, Engineered Wood, Laminate Flooring
- Windows: Window Coverings
- Basement: Full, Finished
- Fireplace features: Gas
Interior area
- Total structure area: 1,509
- Total interior livable area: 1,509 sqft
Video & virtual tour
Property
Parking
- Total spaces: 2
- Parking features: Double Garage Attached, Heated Garage, Garage Opener
- Attached garage spaces: 2
Features
- Levels: Bi-Level,3
- Patio & porch: Deck
- Exterior features: Playground Nearby
- Fencing: Fenced
Lot
- Size: 5,941 Square Feet
- Features: Airport Nearby, Near Golf Course, Playground Nearby, Schools, Shopping Nearby, See Remarks, Golf Nearby
Construction
Type & style
- Home type: SingleFamily
- Property subtype: Single Family Residence
Materials
- Foundation: Concrete Perimeter
- Roof: Asphalt
Condition
- Year built: 2003
Community & HOA
Community
- Features: Deck, Vaulted Ceiling
Location
- Region: Beaumont
Financial & listing details
- Price per square foot: C$396/sqft
- Date on market: 8/13/2026
- Ownership: Private
Price history
Price history is unavailable.
Public tax history
Tax history is unavailable.
Climate risks
Neighborhood: T4X
Nearby schools
GreatSchools rating
No schools nearby
We couldn't find any schools near this home.
Similar homes
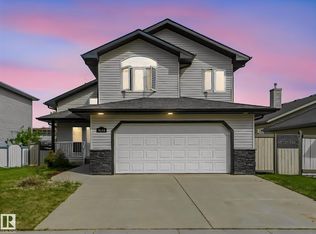
- C$600,0004 bd3 ba1.7k sqft4115 58th St, Beaumont, AB T4X 1R7For Sale
 MLS ID #E4500169, Ken J Healey, RE/MAX Elite. RAE
 - C$659,9004 bd3 ba1.5k sqft4113 59th St, Beaumont, AB T4X 1P4For Sale
 MLS ID #E4491401, Harpreet Virk, Exp Realty. RAE
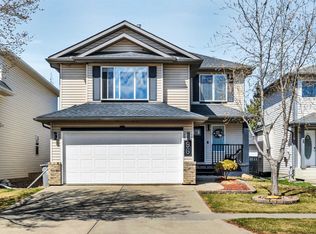
 - C$539,9994 bd4 ba1.8k sqft96 Bonin Cres, Beaumont, AB T4X 1N7For Sale
 MLS ID #E4510880, Heather Quist, 2% Realty Pro. RAE
 - C$545,0004 bd3 ba1.1k sqft4216 49th Ave, Beaumont, AB T4X 1H2For Sale
 MLS ID #E4504138, Michelle C Zenon, RE/MAX Real Estate. RAE
