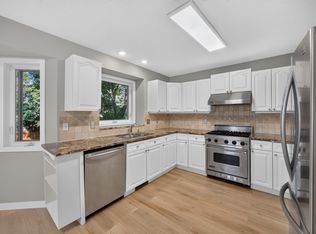
INCREDIBLE PARKING! INCREDIBLE HOME! This home offers space for 8 vehicles on the property. Perfect for the growing families, Offering 3,412 sq ft of living space, this well-maintained 5 bedroom, 3 full bath Bi-Level has potential room for a 6th bedroom and is tucked away on a quiet cul-de-sac in Kiniski Gardens and just steps from the ravine, trails, and walking paths. Filled with natural light, the main floor features high ceilings, living room, family room with 3-way gas fireplace, formal dining with built-in cabinetry, and spacious kitchen with quartz countertops and abundant cabinetry. The primary suite includes a walk-in closet and ensuite. Finished basement adds a huge family room with bar and pool table area, plus a large laundry room with sink. Enjoy the large yard, deck, hot tub, and mature apple trees. Significant upgrades include new furnaces, hot water tank, sump pump, and plumbing lines (No More Poly B). And close to everything you need!
For sale
C$639,000
153 Kulawy Dr N, Edmonton, AB T6L 7E4
5beds
1,776sqft
Single Family Residence
Built in 1996
7,309 Square Feet Lot
$-- Zestimate®
C$360/sqft
C$-- HOA
What's special
Quiet cul-de-sacFilled with natural lightHigh ceilingsLarge yardHot tubMature apple trees
- 2 days |
- 19 |
- 0 |
Zillow last checked:
Listing updated:
Listed by:
Pam Haymour,
MaxWell Polaris
Source: RAE,MLS®#: E4504445
Facts & features
Interior
Bedrooms & bathrooms
- Bedrooms: 5
- Bathrooms: 3
- Full bathrooms: 3
Primary bedroom
- Level: Main
Family room
- Level: Upper
- Area: 183.75
- Dimensions: 12.5 x 14.7
Heating
- Forced Air-1, Natural Gas
Appliances
- Included: Dishwasher-Built-In, Dryer, Exhaust Fan, Refrigerator, Electric Stove, Washer, Gas Water Heater
Features
- Bar, Ceiling 9 ft., Closet Organizers
- Flooring: Carpet, Laminate Flooring, Linoleum
- Windows: Window Coverings, Vinyl Windows
- Basement: Full, Finished, 9 ft. Basement Ceiling, 9 ft. Basement Ceiling
- Fireplace features: Gas
Interior area
- Total structure area: 1,776
- Total interior livable area: 1,776 sqft
Video & virtual tour
Property
Parking
- Total spaces: 8
- Parking features: Double Garage Attached, Front Drive Access, Insulated, Oversized, Parking Pad, RV Access/Parking, R.V. Storage, Garage Control, Garage Opener
- Attached garage spaces: 2
- Has uncovered spaces: Yes
Features
- Levels: Bi-Level,2
- Patio & porch: Deck
- Exterior features: Landscaped, Playground Nearby
- Pool features: Community, Public Swimming Pool
- Spa features: Hot Tub, Community
- Fencing: Fenced
Lot
- Size: 7,309 Square Feet
- Features: Airport Nearby, Cul-De-Sac, Flat Site, Near Golf Course, Landscaped, Level, Playground Nearby, Near Public Transit, Schools, Shopping Nearby, Wooded, Golf Nearby, Public Transportation, Treed Lot
- Topography: Level
- Residential vegetation: Fruit Trees/Shrubs
Construction
Type & style
- Home type: SingleFamily
- Property subtype: Single Family Residence
Materials
- Foundation: Concrete Perimeter
- Roof: Asphalt
Condition
- Year built: 1996
Community & HOA
Community
- Features: Bar, Ceiling 9 ft., Closet Organizers, Deck, Hot Water Natural Gas
- Security: Carbon Monoxide Detectors, Smoke Detector(s), Secured Garage/Parking, Detectors Smoke, Secured Parking
Location
- Region: Edmonton
Financial & listing details
- Price per square foot: C$360/sqft
- Date on market: 8/19/2026
- Ownership: Private
Price history
Price history is unavailable.
Public tax history
Tax history is unavailable.
Climate risks
Neighborhood: Burnewood
Nearby schools
GreatSchools rating
No schools nearby
We couldn't find any schools near this home.
- C$639,0006 bd4 ba2.1k sqft177 Kulawy Dr N, Edmonton, AB T6L7E4For Sale

- C$1,049,9007 bd7 ba4.1k sqft195 Kulawy Dr NW, Edmonton, AB T6L7E4For Sale

- C$498,0003 bd3 ba1.9k sqft4319 39th Ave NW, Edmonton, AB T6L7B6For Sale

- C$449,9004 bd3 ba1.2k sqft907 Jordan Cres NW, Edmonton, AB T6L6X5For Sale

- C$550,0004 bd4 ba1.9k sqft3811 44th St NW, Edmonton, AB T6L6Z5For Sale
- C$699,0005 bd4 ba2.2k sqft4216 47th St NW, Edmonton, AB T6L6J5For Sale
- C$519,9005 bd3 ba1.2k sqft3843 47th St NW, Edmonton, AB T6L5B3For Sale
- C$499,9004 bd3 ba1.2k sqft916 Jordan Cres NW, Edmonton, AB T6L6X5For Sale
Similar homes
- C$639,0006 bd4 ba2.1k sqft177 Kulawy Dr N, Edmonton, AB T6L 7E4For SaleMLS ID #E4499573, Sukhdev Agnihotri, MaxWell Polaris. RAE
- C$578,9006 bd4 ba1.9k sqft3640 31st St NW, Edmonton, AB T6T 1J8For Sale
 MLS ID #E4504525, Sarah J Leib, REMAX River City. RAE
 - C$498,0004 bd3 ba1.3k sqft4210 37th Ave NW, Edmonton, AB T6L 7C3For Sale
 MLS ID #E4504783, Peter D Schalin, RE/MAX Elite. RAE
 - C$550,0004 bd4 ba1.9k sqft3811 44th St NW, Edmonton, AB T6L 6Z5For Sale
 MLS ID #E4503940, John Rota, Exp Realty. RAE
 - C$549,0006 bd4 ba2.3k sqft3432 Hill View Cres NW, Edmonton, AB T6L 1P5For SaleMLS ID #E4504723, Vikaas K Kwatra, smartPRO Realty. RAE
- C$544,0004 bd4 ba1.7k sqft3764 30th St NW, Edmonton, AB T6T 1H6For SaleMLS ID #E4504893, Randy B Bayrack, Royal LePage Noralta Real Estate. RAE
- C$480,0005 bd3 ba1.2k sqft4224 33a St NW, Edmonton, AB T6T 1E7For SaleMLS ID #E4504526, Haley Streu, MaxWell Polaris. RAE
- C$599,9006 bd3 ba1.6k sqft3619 31st St NW, Edmonton, AB T6T 1J8For SaleMLS ID #E4503335, Justin Stobbe, Royal LePage Prestige Realty. RAE
- C$699,0005 bd4 ba2.2k sqft4216 47th St NW, Edmonton, AB T6L 6J5For SaleMLS ID #E4494851, Harpreet Gill, MaxWell Polaris. RAE
- C$449,7005 bd2 ba1k sqft5111 40th Ave NW, Edmonton, AB T6L 1B3For SaleMLS ID #E4504813, Erick S Yip, RE/MAX Elite. RAE
- C$599,8885 bd3 ba2k sqft1028 S James Cres NW, Edmonton, AB T6L 6P6For SaleMLS ID #A2332468, Russ Robideau, Broker, Professional Realty Group. courtesy of Pillar9 System
- C$499,9004 bd3 ba1.2k sqft916 Jordan Cres NW, Edmonton, AB T6L 6X5For SaleMLS ID #E4504038, . Tajinder Singh, MaxWell Polaris. RAE
- C$449,9004 bd3 ba1.2k sqft907 Jordan Cres NW, Edmonton, AB T6L 6X5For SaleMLS ID #E4504076, Deep Sidhu, Royal Lepage Magna. RAE
- C$538,8884 bd3 ba2.2k sqft4335 47th St NW, Edmonton, AB T6L 6J5For SaleMLS ID #E4503263, Paolo Chiaselotti, MaxWell Progressive. RAE
- C$699,0004 bd4 ba2.3k sqft3108 36b Ave NW, Edmonton, AB T6T 1H4For SaleMLS ID #E4503194, Jasmin C Matias, Real Broker. RAE
- C$449,9004 bd2 ba1.7k sqft365 Kline Cres NW, Edmonton, AB T6L 6K8For SaleMLS ID #E4504428, Charlene A King, RE/MAX Edge Realty. RAE
- C$700,0003 bd4 ba2.4k sqft241 Greenoch Cres NW, Edmonton, AB T6L 1W6For SaleMLS ID #E4504496, Kirsten Krol, Royal LePage Noralta Real Estate. RAE
- C$494,9995 bd3 ba1.2k sqft1055 Jones Cres NW, Edmonton, AB T6L 6Y1For SaleMLS ID #E4503382, Eddy Selvadhas, Nationwide Realty Corp. RAE
- C$379,9004 bd3 ba1k sqft274 Kirkwood Ave NW, Edmonton, AB T6L 5A8For SaleMLS ID #E4504826, Nabil John, MaxWell Polaris. RAE
- C$574,0005 bd4 ba2.3k sqft2824 37th St NW, Edmonton, AB T6L 6G4For SaleMLS ID #E4500474, Kevin Balicki, MaxWell Devonshire Realty. RAE
