Here is the Home you have been Searching for! Soaring ceilings greet you as you enter the main floor & step across the porcelain tile. You find the space flooded with light from the massive front windows facing the Golf Course. Venturing back to the Custom Built Dream Kitchen you will find loads of perks to keep your culinary skills sharp! Adjacent Dining room for Dinner parties and the Family room with a view of the Landscaped yard & Gas Fireplace to keep those evenings cozy all year long. Upstairs find 3 massive bedrooms & an ensuite with jacuzzi tub to gaze through the skylight as well as main bath with soaker tub and stand up shower. Plenty of room in each for a bed & desk, bunkbeds - you name it! But we aren't done! Fully finished basement with rec room & wet bar, 2 storage rooms, Den, 4 piece bath & utility room with a second Oven, Sink and fridge. This property has a pathway behind it and a golf course out front and Jackie Parker Park/Dog park a short walk away. Over 3300 Sq Ft of living space!
For sale
C$750,000
241 Greenoch Cres NW, Edmonton, AB T6L 1W6
3beds
2,400sqft
Single Family Residence
Built in 1978
7,026 Square Feet Lot
$-- Zestimate®
C$312/sqft
C$-- HOA
What's special
Soaring ceilingsGas fireplaceEnsuite with jacuzzi tubGolf course out front
- 1 day |
- 6 |
- 0 |
Zillow last checked:
Listing updated:
Listed by:
Kirsten Krol,
Royal LePage Noralta Real Estate
Source: RAE,MLS®#: E4502519
Facts & features
Interior
Bedrooms & bathrooms
- Bedrooms: 3
- Bathrooms: 4
- Full bathrooms: 3
- 1/2 bathrooms: 1
Primary bedroom
- Level: Upper
Family room
- Level: Main
Heating
- Forced Air-2, Natural Gas
Appliances
- Included: Dishwasher-Built-In, Dryer, Freezer, Exhaust Fan, Oven-Built-In, Microwave, Gas Cooktop, Electric Stove, Washer, Second Refrigerator, Gas Water Heater
Features
- No Animal Home, No Smoking Home, Vaulted Ceiling(s), Wet Bar, Vacuum System Attachments, Vacuum Systems
- Flooring: Carpet, Engineered Wood, Hardwood
- Windows: Window Coverings, Skylight
- Basement: Full, Finished
- Fireplace features: Gas
Interior area
- Total structure area: 2,400
- Total interior livable area: 2,400 sqft
Video & virtual tour
Property
Parking
- Total spaces: 4
- Parking features: Double Garage Attached, Front Drive Access, Heated Garage, Insulated
- Attached garage spaces: 2
- Has uncovered spaces: Yes
Features
- Levels: 2 Storey,3
- Patio & porch: Deck
- Exterior features: Landscaped, Playground Nearby, Private Setting
- Fencing: Fenced
Lot
- Size: 7,026 Square Feet
- Features: Corner Lot, Near Golf Course, Landscaped, Playground Nearby, Private, Near Public Transit, Schools, Shopping Nearby, Golf Nearby, Public Transportation
- Residential vegetation: Fruit Trees/Shrubs
Construction
Type & style
- Home type: SingleFamily
- Property subtype: Single Family Residence
Materials
- Foundation: Concrete Perimeter
- Roof: Cedar Shakes
Condition
- Year built: 1978
Community & HOA
Community
- Features: Deck, Hot Water Natural Gas, No Animal Home, No Smoking Home, Skylight, Vaulted Ceiling, Wet Bar
- Security: Security System, Carbon Monoxide Detectors, Smoke Detector(s), Detectors Smoke
Location
- Region: Edmonton
Financial & listing details
- Price per square foot: C$312/sqft
- Date on market: 8/7/2026
- Ownership: Private
K
Kirsten Krol
By pressing Contact Agent, you agree that the real estate professional identified above may call/text you about your search, which may involve use of automated means and pre-recorded/artificial voices. You don't need to consent as a condition of buying any property, goods, or services. Message/data rates may apply. You also agree to our Terms of Use. Zillow does not endorse any real estate professionals. We may share information about your recent and future site activity with your agent to help them understand what you're looking for in a home.
Price history
Price history is unavailable.
Public tax history
Tax history is unavailable.
Climate risks
Neighborhood: Woodvale
Nearby schools
GreatSchools rating
No schools nearby
We couldn't find any schools near this home.
- C$144,9002 bd2 ba1k sqft5955 40th Ave NW, Edmonton, AB T6L3P6For Sale

- C$138,0002 bd1 ba1.3k sqft5953 40th Ave NW, Edmonton, AB T6L3P6For Sale
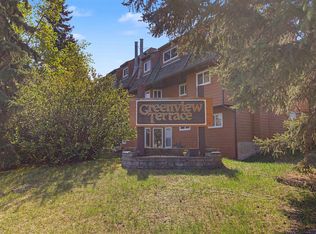
- C$--1 bd1 ba-- sqft5971 40th Ave NW, Edmonton, AB T6L3P6Off Market
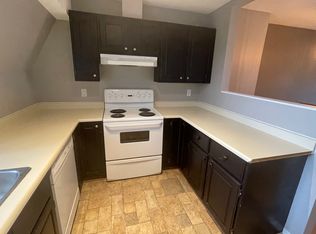
- C$--2 bd1 ba900 sqft5508 40th Ave NW #BASEMENT, Edmonton, AB T6L1B2Off Market
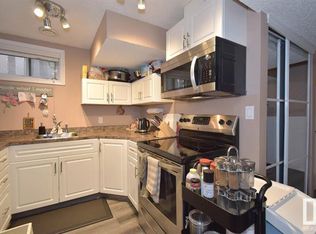
- C$119,9001 bd1 ba949 sqft3959 62nd St NW, Edmonton, AB T6L3A2For Sale
- C$--3 bd2 ba-- sqft4346 50th St NW, Edmonton, AB T6L6B6Off Market
- C$699,0005 bd4 ba2.2k sqft4216 47th St NW, Edmonton, AB T6L6J5For Sale
- C$259,0002 bd2 ba949 sqft6032 38th Ave NW #17, Edmonton, AB T6L0A4For Sale
Similar homes
- C$739,9005 bd4 ba2.4k sqft11233 34a Ave NW, Edmonton, AB T6J 3M4For Sale
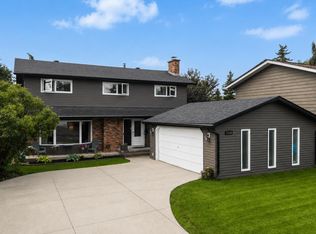 MLS ID #E4500271, Clara Olafson, REMAX River City. RAE
 - C$699,9005 bd4 ba2.1k sqft10619 35th Ave NW, Edmonton, AB T6J 2V8For Sale
 MLS ID #E4501411, Nataliia D'Amour, Century 21 Quantum Realty. RAE
 - C$739,0004 bd3 ba2.3k sqft14703 58th Ave NW, Edmonton, AB T6H 4T3For Sale
 MLS ID #E4498109, Sandeep Sran, Exp Realty. RAE
 - C$685,0003 bd3 ba1.3k sqft5708 144th St NW, Edmonton, AB T6H 4H4For Sale
 MLS ID #E4501986, Luke R Ruttle, The Good Real Estate Company. RAE
 - C$450,0005 bd3 ba1.2k sqft4903 11a Ave NW, Edmonton, AB T6L 6C6For SaleMLS ID #E4502213, Jim Dhillon, RE/MAX Elite. RAE
- C$648,8006 bd4 ba2.1k sqft219 Buchanan Close NW, Edmonton, AB T6R 2B7For SaleMLS ID #E4501284, Alan H Gee, RE/MAX Excellence. RAE
- C$950,0005 bd4 ba1.6k sqft10957 75th Ave NW, Edmonton, AB T6G 0G8For SaleMLS ID #E4502120, Troy Paquette, RIGHT Real Estate. RAE
- C$699,9996 bd4 ba2.2k sqft10155 74th St NW, Edmonton, AB T6A 2X8For SaleMLS ID #E4499548, Brad Smith, Royal LePage Prestige Realty. RAE
- C$798,8005 bd4 ba2.1k sqft342 Oconnor Close, Edmonton, AB T6RFor SaleMLS ID #E4501357, Fan Yang, Mozaic Realty Group. RAE
- C$669,9003 bd3 ba1.7k sqft5406 110th St NW, Edmonton, AB T6H 3E1For SaleMLS ID #E4500888, Adam J Benke, Real Broker. RAE
- C$569,9004 bd4 ba2k sqft2609 49th St NW, Edmonton, AB T6L 3W8For SaleMLS ID #E4492193, Mark A Malcolm, REMAX River City. RAE
- C$659,0005 bd2 ba1.3k sqft11815 76th Ave NW, Edmonton, AB T6G 0L1For SaleMLS ID #E4502608, Fan Yang, Mozaic Realty Group. RAE
- C$609,9003 bd3 ba2.1k sqft7007 10th Ave NW, Edmonton, AB T6K 2T9For SaleMLS ID #E4488851, Raymond C Corbiere, Royal LePage Noralta Real Estate. RAE
- C$666,6005 bd4 ba2.1k sqft335 62nd St SW, Edmonton, AB T6X 0E5For SaleMLS ID #E4498932, Rajbir Wander, Royal Lepage Arteam Realty. RAE
- C$748,0004 bd4 ba1.7k sqft11107 University Ave NW, Edmonton, AB T6G 1Y5For SaleMLS ID #E4494316, Janice L Kosak, MaxWell Challenge Realty. RAE
- C$849,0004 bd5 ba2.7k sqft4016 8th St NW, Edmonton, AB T6T 0T3For SaleMLS ID #E4493536, Rajbir Wander, Royal Lepage Arteam Realty. RAE
- C$550,0005 bd3 ba1.5k sqft14012 120th St NW, Edmonton, AB T5X 4X8For SaleMLS ID #E4502372, Cathy Cookson, RE/MAX Excellence. RAE
- C$679,9006 bd4 ba2k sqft425 Buchanan Rd NW, Edmonton, AB T6R 2A5For SaleMLS ID #E4497860, Darryl J Van Eerde, Liv Real Estate. RAE
- C$580,0005 bd3 ba2.3k sqft2715 44a Ave NW, Edmonton, AB T6T 1K2For SaleMLS ID #E4501127, Sam H Shah, RE/MAX Excellence. RAE
- C$500,0004 bd4 ba2.1k sqft3220 42a Ave NW, Edmonton, AB T6T 1E5For SaleMLS ID #E4493962, Tim Taneja, smartPRO Realty. RAE
