Here it is! The one you have been waiting for: a newer bungalow in the sought-after neighbourhood of McKernan, located just minutes from the U of A, the hospital, Whyte Avenue, the river valley, and Downtown. Offering over 3,000 sq ft of developed living space, this immaculate home features 6 bedrooms, 4 full baths, 9' ceilings, main floor laundry, and a bright open layout with a large island kitchen showcasing an abundance of cabinets and granite countertops. The fully finished basement with a side entrance provides outstanding flexibility for extended family or potential future opportunities. Major upgrades include A/C (2023), tankless hot water (2024), solar panels, and a premium 2025 mechanical package featuring a 2-stage Trane furnace, HRV, humidifier, and whole-home air purifier. Enjoy the sunny south-facing backyard with a retractable awning, composite deck, stone patio, gas lines for BBQ/fire tables, oversized 23' x 24' garage, and a small RV parking pad. The features are endless in this home.
For sale
C$950,000
10957 75th Ave NW, Edmonton, AB T6G 0G8
5beds
1,643sqft
Single Family Residence
Built in 2009
5,722 Square Feet Lot
$-- Zestimate®
C$578/sqft
C$-- HOA
What's special
Main floor laundryBright open layoutLarge island kitchenAbundance of cabinetsGranite countertopsSunny south-facing backyardRetractable awning
- 19 hours |
- 9 |
- 1 |
Zillow last checked:
Listing updated:
Listed by:
Troy Paquette,
RIGHT Real Estate
Source: RAE,MLS®#: E4502120
Facts & features
Interior
Bedrooms & bathrooms
- Bedrooms: 5
- Bathrooms: 4
- Full bathrooms: 4
Primary bedroom
- Level: Main
Heating
- Forced Air-1, Natural Gas, HRV System
Cooling
- Air Conditioner, Air Conditioning-Central, Fan-Ceiling
Appliances
- Included: Dishwasher-Built-In, Dryer, Freezer, Microwave Hood Fan, Refrigerator, Electric Stove, Washer, Water Softener, Tankless Water Heater
Features
- Ceiling 9 ft., Closet Organizers, No Smoking Home
- Flooring: Carpet, Ceramic Tile, Hardwood
- Windows: Window Coverings, Vinyl Windows
- Basement: Full, Finished
- Fireplace features: Gas
Interior area
- Total structure area: 1,643
- Total interior livable area: 1,643 sqft
Video & virtual tour
Property
Parking
- Total spaces: 2
- Parking features: Double Garage Detached, R.V. Storage, Garage Control, Garage Opener
- Garage spaces: 2
Features
- Levels: 2
- Patio & porch: Deck
- Fencing: Fenced
Lot
- Size: 5,722 Square Feet
- Features: Flat Site, Near Public Transit, See Remarks, Public Transportation
Details
- Additional structures: Storage Shed
- Other equipment: Air Cleaner-Electronic
Construction
Type & style
- Home type: SingleFamily
- Architectural style: Bungalow
- Property subtype: Single Family Residence
Materials
- Foundation: Concrete Perimeter
- Roof: Asphalt
Condition
- Year built: 2009
Community & HOA
Community
- Features: Ceiling 9 ft., Closet Organizers, Deck, Hot Water Tankless, No Smoking Home, HRV System, Natural Gas BBQ Hookup
Location
- Region: Edmonton
Financial & listing details
- Price per square foot: C$578/sqft
- Date on market: 8/5/2026
- Ownership: Private
T
Troy Paquette
By pressing Contact Agent, you agree that the real estate professional identified above may call/text you about your search, which may involve use of automated means and pre-recorded/artificial voices. You don't need to consent as a condition of buying any property, goods, or services. Message/data rates may apply. You also agree to our Terms of Use. Zillow does not endorse any real estate professionals. We may share information about your recent and future site activity with your agent to help them understand what you're looking for in a home.
Price history
Price history is unavailable.
Public tax history
Tax history is unavailable.
Climate risks
Neighborhood: McKernan
Nearby schools
GreatSchools rating
No schools nearby
We couldn't find any schools near this home.
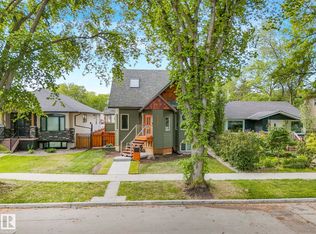
- C$839,0003 bd3 ba1.4k sqft10961 75th Ave NW, Edmonton, AB T6G0G8For Sale
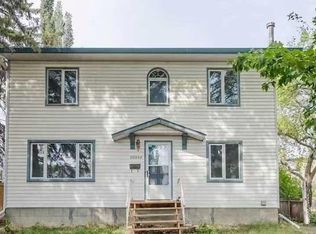
- C$799,9007 bd7 ba1.6k sqft10948 S 75th Ave NW, Edmonton, AB T6G0G9For Sale
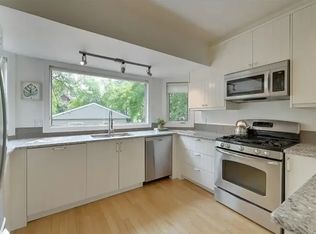
- C$--4 bd3 ba2k sqft10941 75th Ave NW #1A, Edmonton, AB T6G0G8Off Market
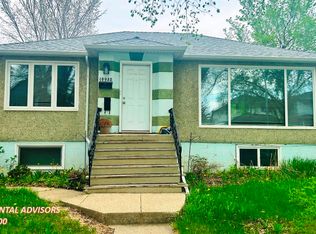
- C$1,9003 bd1 ba1k sqft10932 74th Ave NW, Edmonton, AB T6G0E6For Rent
- C$1,2002 bd1 ba900 sqft10932 74th Ave NW #BASEMENT, Edmonton, AB T6G0E6For Rent
- C$--3 bd1 ba1.1k sqft10922 75th Ave NW, Edmonton, AB T6G0G9Off Market
- C$--2 bd1 ba800 sqft10922 75th Ave NW #BASEMENT, Edmonton, AB T6G0G9Off Market
- C$--3 bd2 ba-- sqft11107 75th Ave NW, Edmonton, AB T6G0H1Off Market
Similar homes
- C$924,9006 bd4 ba2.2k sqft9844 75th Ave NW, Edmonton, AB T6E 1J1For Sale
 MLS ID #E4499602, Greg D Blais, RE/MAX Excellence. RAE
 - C$869,9008 bd4 ba2.2k sqft10623 75th Ave NW, Edmonton, AB T6E 1J6For Sale
 MLS ID #E4494425, Tyler J Ellis, Real Broker. RAE
 - C$949,0005 bd4 ba2.4k sqft3412 Macneil Link NW, Edmonton, AB T6R 3V4For Sale
 MLS ID #E4500678, Fan Yang, Mozaic Realty Group. RAE
 - C$850,0005 bd2 ba1.7k sqft7816 142nd St NW, Edmonton, AB T5R 0L8For Sale
 MLS ID #E4496736, Aidan Woodfine, Exp Realty. RAE
 - C$925,0004 bd3 ba2.3k sqft242 Running Creek Ln NW, Edmonton, AB T6J 6V9For SaleMLS ID #E4501208, Adam T Dirksen, Rimrock Real Estate. RAE
- C$649,5555 bd4 ba2.4k sqft3630 Goodridge Cres NW, Edmonton, AB T5T 4G1For SaleMLS ID #E4502142, Mashal Vazir Muhammad, Exp Realty. RAE
- C$699,0003 bd3 ba2k sqft10519 140th St NW, Edmonton, AB T5N 2M1For SaleMLS ID #E4501896, Clare Packer, RE/MAX Excellence. RAE
- C$798,8005 bd4 ba2.1k sqft342 Oconnor Close, Edmonton, AB T6RFor SaleMLS ID #E4501357, Fan Yang, Mozaic Realty Group. RAE
- C$815,0004 bd3 ba1.8k sqft8704 165th Ave NW, Edmonton, AB T5Z 3W9For SaleMLS ID #E4501435, Sherelle Murray, The Good Real Estate Company. RAE
- C$729,0007 bd6 ba1.6k sqftNo Name, Edmonton, AB T6E 1X9For SaleMLS ID #E4501320, Fan Yang, Mozaic Realty Group. RAE
- C$739,9005 bd4 ba2.4k sqft11233 34a Ave NW, Edmonton, AB T6J 3M4For SaleMLS ID #E4500271, Clara Olafson, REMAX River City. RAE
- C$1,150,0006 bd4 ba2.3k sqft10974 126th St NW, Edmonton, AB T5M 0P5For SaleMLS ID #E4500522, Steven Daniele, Lux Real Estate Inc. RAE
- C$724,9004 bd4 ba2.3k sqft2825 Anderson Pl SW, Edmonton, AB T6W 0V7For SaleMLS ID #E4502289, Kimberly A Graham, REMAX River City. RAE
- C$639,9005 bd4 ba2k sqft1375 113th St SW, Edmonton, AB T6W 0N6For SaleMLS ID #E4501541, Elizabeth W Schellenberg, RE/MAX Real Estate. RAE
- C$525,0004 bd2 ba1.2k sqft5203 105th St NW, Edmonton, AB T6H 2M7For SaleMLS ID #E4501198, Constance Braun, Schmidt Realty Group Inc. RAE
- C$624,9505 bd4 ba1.5k sqft10433 70th Ave NW, Edmonton, AB T6H 2E7For SaleMLS ID #E4499211, Nikita L Gylander, Century 21 Masters. RAE
- C$669,9003 bd3 ba1.7k sqft5406 110th St NW, Edmonton, AB T6H 3E1For SaleMLS ID #E4500888, Adam J Benke, Real Broker. RAE
- C$649,0008 bd5 ba1.5k sqft2439 112th St NW, Edmonton, AB T6J 4N7For SaleMLS ID #E4500741, Fan Yang, Mozaic Realty Group. RAE
- C$789,0004 bd4 ba2.2k sqft716 Hendra Cres NW, Edmonton, AB T6R 1S6For SaleMLS ID #E4500066, Ed J Michaels, MaxWell Devonshire Realty. RAE
- C$1,170,0006 bd3 ba2.2k sqft11412 12th Ave NW, Edmonton, AB T6J 6W8For SaleMLS ID #E4489615, Tanya Couterielle, Exp Realty. RAE
