Steps from vibrant 124 St, this Westmount character home offers classic charm, modern comfort, and a rare setup featuring 5 bedrooms above grade! The main floor welcomes you with an open-concept living room, dining area, and a professionally renovated kitchen, along with a main floor bedroom and an office/den complete with French glass doors and a gas fireplace. Upstairs hosts 4 bedrooms, dedicated laundry, and a primary oasis with a spa-like ensuite and walk-in closet. The basement is fully finished with a private SEPARATE ENTRANCE, SECOND KITCHEN, 4pc bath, bedroom, living room, and second laundry—ideal for extended family or guests. Step outside into your backyard oasis with a covered 3-season room and tiered deck. Central A/C keeps summer cool, while a double detached garage with a Reznor heater handles cold Edmonton winters. Walk to local boutiques, top dining, and summer markets!
For sale
C$1,150,000
10974 126th St NW, Edmonton, AB T5M 0P5
6beds
2,374sqft
Single Family Residence
Built in 1984
7,492 Square Feet Lot
$-- Zestimate®
C$484/sqft
C$-- HOA
What's special
Dining areaProfessionally renovated kitchenMain floor bedroomGas fireplaceWalk-in closetTiered deck
- 1 day |
- 22 |
- 1 |
Zillow last checked:
Listing updated:
Listed by:
Steven Daniele,
Lux Real Estate Inc
Source: RAE,MLS®#: E4500522
Facts & features
Interior
Bedrooms & bathrooms
- Bedrooms: 6
- Bathrooms: 4
- Full bathrooms: 3
- 1/2 bathrooms: 1
Primary bedroom
- Level: Upper
Heating
- Forced Air-1, Natural Gas
Cooling
- Air Conditioner, Air Conditioning-Central
Appliances
- Included: Oven-Built-In, Electric Stove, Second Dryer, Second Refrigerator, Second Washer, Second Dishwasher
Features
- Ceiling 9 ft.
- Flooring: Ceramic Tile, Hardwood, Laminate Flooring
- Basement: Full, Finished
- Fireplace features: Gas
Interior area
- Total structure area: 2,374
- Total interior livable area: 2,374 sqft
Property
Parking
- Total spaces: 2
- Parking features: Double Garage Detached
- Garage spaces: 2
Features
- Levels: 2 Storey,3
- Exterior features: Landscaped, Playground Nearby
- Fencing: Fenced
Lot
- Size: 7,492 Square Feet
- Features: Flat Site, Landscaped, Playground Nearby, Near Public Transit, Schools, Shopping Nearby, See Remarks, Public Transportation
Construction
Type & style
- Home type: SingleFamily
- Property subtype: Single Family Residence
Materials
- Foundation: Concrete Perimeter
- Roof: Asphalt
Condition
- Year built: 1984
Community & HOA
Community
- Features: Ceiling 9 ft., See Remarks
Location
- Region: Edmonton
Financial & listing details
- Price per square foot: C$484/sqft
- Date on market: 7/24/2026
- Ownership: Private,Probate
Steven Daniele
Steven Daniele
By pressing Contact Agent, you agree that the real estate professional identified above may call/text you about your search, which may involve use of automated means and pre-recorded/artificial voices. You don't need to consent as a condition of buying any property, goods, or services. Message/data rates may apply. You also agree to our Terms of Use. Zillow does not endorse any real estate professionals. We may share information about your recent and future site activity with your agent to help them understand what you're looking for in a home.
Price history
Price history is unavailable.
Public tax history
Tax history is unavailable.
Climate risks
Neighborhood: Westmount
Nearby schools
GreatSchools rating
No schools nearby
We couldn't find any schools near this home.
- C$499,9003 bd2 ba924 sqft10935 127th St NW, Edmonton, AB T5M0S8For Sale

- C$225,0002 bd2 ba1.1k sqft11033 127th St NW #209, Edmonton, AB T5M0T3For Sale

- C$525,0007 bd4 ba2.7k sqft11019 126th St NW, Edmonton, AB T5M0P8For Sale
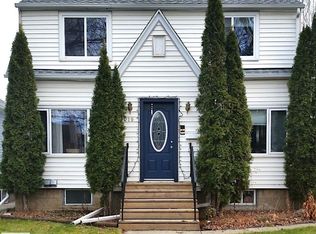
- C$199,9001 bd1 ba638 sqft11033 127th St NW #116, Edmonton, AB T5M0T3For Sale
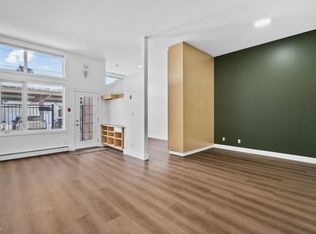
- C$--1 bd1 ba-- sqft10976 124th St NW #2, Edmonton, AB T5M0H8Off Market
- C$--1 bd1 ba-- sqft11045 126th St NW #1564971, Edmonton, AB T5M0P8Off Market
- C$--2 bd1 ba-- sqft11045 126th St NW #1564972, Edmonton, AB T5M0P8Off Market
- C$--1 bd1 ba-- sqft11045 126th St NW, Edmonton, AB T5M0P8Off Market
Similar homes
- C$1,150,0005 bd4 ba2.3k sqft11009 131st St NW, Edmonton, AB T5M 1B9For Sale
 MLS ID #E4500391, Greg G McDannold, RE/MAX Excellence. RAE
 - C$1,025,0004 bd5 ba3k sqft11313 127th St NW, Edmonton, AB T5M 0T9For Sale
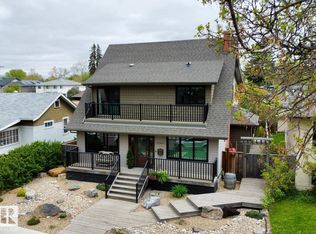 MLS ID #E4498005, Erin Holowach, ComFree. RAE
 - C$1,249,2006 bd3 ba2k sqft11833 102nd Ave NW, Edmonton, AB T5K 0R6For Sale
 MLS ID #E4499564, Ben Yovel, Exp Realty. RAE
 - C$1,169,0004 bd4 ba1.8k sqft10323 138th St NW, Edmonton, AB T5N 2J2For Sale
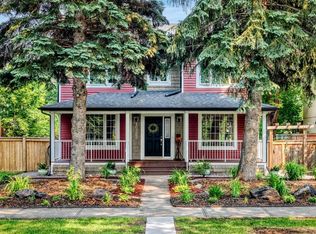 MLS ID #E4497053, Amina Khalif, Sterling Real Estate. RAE
 - C$749,0005 bd3 ba1.8k sqft10024 147th St NW, Edmonton, AB T5N 3B7For SaleMLS ID #E4500260, Caitlin Heine, RE/MAX Real Estate. RAE
- C$619,9005 bd4 ba1.8k sqft7747 Yorke Mews NW, Edmonton, AB T5G 2R6For SaleMLS ID #E4500256, Samuel Ireland, REMAX River City. RAE
- C$1,250,0004 bd3 ba1.5k sqft9002 120th St NW, Edmonton, AB T6G 1X7For SaleMLS ID #E4499550, Michael A Pavone, RE/MAX Elite. RAE
- C$909,9004 bd4 ba1.9k sqft11030 122nd St NW, Edmonton, AB T5M 0B3For SaleMLS ID #E4485847, Erin L Willman, RE/MAX Elite. RAE
- C$699,9005 bd2 ba1.5k sqft9711 146th St NW, Edmonton, AB T5N 2Z3For SaleMLS ID #E4500686, Sarah J Leib, REMAX River City. RAE
- C$775,0004 bd4 ba1.7k sqft10964 123rd St NW, Edmonton, AB T5M 0E2For SaleMLS ID #E4498835, Adam J Benke, Real Broker. RAE
- C$1,199,9003 bd2 ba1.4k sqft11807 91st Ave NW, Edmonton, AB T6G 1B1For SaleMLS ID #E4499216, Gabriella Maddalena-Makar, RE/MAX Elite. RAE
- C$599,0005 bd2 ba1.2k sqft14504 95a Ave NW, Edmonton, AB T5N 0B7For SaleMLS ID #E4500150, Terry Paranych, RE/MAX Excellence. RAE
- C$1,250,0004 bd4 ba2.1k sqft13916 107a Ave NW, Edmonton, AB T5M 2A9For SaleMLS ID #E4499795, Alexine McTeer, Real Broker. RAE
- C$1,137,0006 bd4 ba1.6k sqft12342 131st St NW, Edmonton, AB T5L 1N3For SaleMLS ID #E4489485, Brooke A Sagert, Sarasota Realty. RAE
- C$1,000,0003 bd3 ba2k sqft10321 137th St NW, Edmonton, AB T5N 2H2For SaleMLS ID #E4496738, Matteo P Saccomanno, REMAX River City. RAE
- C$999,9004 bd5 ba1.9k sqft14320 98th Ave NW, Edmonton, AB T5N 0G7For SaleMLS ID #E4499373, Cathy Cookson, RE/MAX Excellence. RAE
- C$709,9004 bd4 ba1.9k sqft11413 126th St NW, Edmonton, AB T5M 0R7For SaleMLS ID #E4498784, Shane Gwilliam, Sable Realty. RAE
- C$699,9005 bd2 ba1.2k sqft13503 106a Ave NW, Edmonton, AB T5N 1C4For SaleMLS ID #E4499192, Michael H Draper, Real Broker. RAE
- C$1,495,0005 bd4 ba2.3k sqft106 Saint Georges Cres NW, Edmonton, AB T5N 3M7For SaleMLS ID #E4496896, Clare Packer, RE/MAX Excellence. RAE
- C$1,029,9004 bd5 ba2.2k sqft10419 136th St NW, Edmonton, AB T5N 2E7For SaleMLS ID #E4495245, Keith B Madsen, MaxWell Progressive. RAE
