Step into designer living in the heart of Westmount! This show-stopping home offers a sun-filled open-concept layout with a stunning living room anchored by a gas fireplace wrapped in oversized 42”x42” tile, rich engineered hardwood, and a chef-inspired kitchen with Bosch appliances, a waterfall island, and bright dining space built for entertaining. Enjoy central A/C, a custom mudroom, and gas BBQ line on the rear deck. Upstairs: 3 generous bedrooms, luxe 4-pc bath, laundry room, and a dreamy primary retreat with walk-in closet and spa-style ensuite. The finished basement adds a spacious rec room, 4th bedroom, full bath, and storage. Fully landscaped and fenced with an oversized double garage, with a large backyard on this 25 ft x 150 ft lot.. Walk to the 124 Street Farmers Market, top-rated schools, parks, and minutes to U of A, MacEwan, and downtown. Stylish, functional, and flawlessly finished—this home is a must-see!
For sale
C$775,000
10964 123rd St NW, Edmonton, AB T5M 0E2
4beds
1,785sqft
Single Family Residence
Built in 2017
3,747 Square Feet Lot
$-- Zestimate®
C$434/sqft
C$-- HOA
What's special
Sun-filled open-concept layoutRich engineered hardwoodWaterfall islandCustom mudroomLaundry roomFully landscaped and fencedOversized double garage
- 11 hours |
- 9 |
- 0 |
Zillow last checked:
Listing updated:
Listed by:
Adam J Benke,
Real Broker
Source: RAE,MLS®#: E4498835
Facts & features
Interior
Bedrooms & bathrooms
- Bedrooms: 4
- Bathrooms: 4
- Full bathrooms: 3
- 1/2 bathrooms: 1
Primary bedroom
- Level: Upper
Heating
- Forced Air-1, Natural Gas
Appliances
- Included: Dishwasher-Built-In, Dryer, Oven-Built-In, Microwave, Refrigerator, Gas Cooktop, Washer
Features
- Ceiling 9 ft., Closet Organizers
- Flooring: Carpet, Ceramic Tile, Engineered Wood
- Basement: Full, Finished
- Fireplace features: Gas
Interior area
- Total structure area: 1,785
- Total interior livable area: 1,785 sqft
Property
Parking
- Total spaces: 4
- Parking features: Double Garage Detached
- Garage spaces: 2
Features
- Levels: 2 Storey,3
- Patio & porch: Deck
- Exterior features: Landscaped, Playground Nearby
- Fencing: Fenced
Lot
- Size: 3,747 Square Feet
- Features: Landscaped, Playground Nearby, Near Public Transit, Schools, Shopping Nearby, Public Transportation, Infill Property
Construction
Type & style
- Home type: SingleFamily
- Property subtype: Single Family Residence
Materials
- Foundation: Concrete Perimeter
- Roof: Asphalt
Condition
- Year built: 2017
Community & HOA
Community
- Features: Ceiling 9 ft., Closet Organizers, Deck
Location
- Region: Edmonton
Financial & listing details
- Price per square foot: C$434/sqft
- Date on market: 7/15/2026
- Ownership: Private
Adam J Benke
Adam J Benke
By pressing Contact Agent, you agree that the real estate professional identified above may call/text you about your search, which may involve use of automated means and pre-recorded/artificial voices. You don't need to consent as a condition of buying any property, goods, or services. Message/data rates may apply. You also agree to our Terms of Use. Zillow does not endorse any real estate professionals. We may share information about your recent and future site activity with your agent to help them understand what you're looking for in a home.
Price history
Price history is unavailable.
Public tax history
Tax history is unavailable.
Climate risks
Neighborhood: Westmount
Nearby schools
GreatSchools rating
No schools nearby
We couldn't find any schools near this home.
- C$205,0002 bd2 ba981 sqft10951 124th St NW #415, Edmonton, AB T5M4E1For Sale

- C$449,9004 bd3 ba1.2k sqft10940 123rd St NW, Edmonton, AB T5M0C9For Sale

- C$2,4413 bd3 ba1.4k sqft10996 123rd St NW #1553612, Edmonton, AB T5M0E2For Rent

- C$2,5413 bd3 ba1.4k sqft10996 123rd St NW #1553611, Edmonton, AB T5M0E2For Rent
- C$235,0002 bd2 ba1k sqft10933 124th St NW #308, Edmonton, AB T5M4E1For Sale
- C$--1 bd1 ba-- sqft10976 124th St NW #2, Edmonton, AB T5M0H8Off Market
- C$9851 bd1 ba-- sqft10915 124th St NW, Edmonton, AB T5M0H6For Rent
- C$--1 bd1 ba-- sqft10915 124th St NW #1553663, Edmonton, AB T5M0H6Off Market
Similar homes
- C$709,9004 bd4 ba1.9k sqft11413 126th St NW, Edmonton, AB T5M 0R7For Sale
 MLS ID #E4498784, Shane Gwilliam, Sable Realty. RAE
 - C$680,0004 bd3 ba1.9k sqft10438 133rd St NW, Edmonton, AB T5N 2A1For Sale
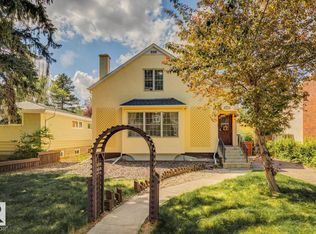 MLS ID #E4498606, Ray Elwenni, Royal Lepage Arteam Realty. RAE
 - C$624,9004 bd5 ba1.6k sqft11312 127th St NW, Edmonton, AB T5M 0T8For Sale
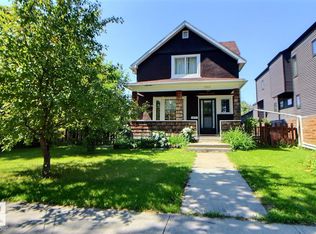 MLS ID #E4498300, Tammy A Booth, 2% Realty. RAE
 - C$909,9004 bd4 ba1.9k sqft11030 122nd St NW, Edmonton, AB T5M 0B3For Sale
 MLS ID #E4485847, Erin L Willman, RE/MAX Elite. RAE
 - C$791,4004 bd3 ba1.4k sqft11303 111th Ave NW, Edmonton, AB T5G 0C8For SaleMLS ID #E4491191, Dan Royer, Exp Realty. RAE
- C$749,9004 bd3 ba1.5k sqft10616 136th St NW, Edmonton, AB T5N 2G2For SaleMLS ID #E4486894, Jonathan C Hull, 2% Realty Pro. RAE
- C$575,0003 bd2 ba1.2k sqft11015 122nd St NW, Edmonton, AB T5M 0B2For SaleMLS ID #E4497450, Brice J Laidler, Black Sheep Realty. RAE
- C$600,0002 bd3 ba1.7k sqft11010 106th St NW, Edmonton, AB T5H 2Y4For SaleMLS ID #E4498976, Rob D Jastrzebski, Exp Realty. RAE
- C$752,5004 bd2 ba1.7k sqft14014 106th Ave NW, Edmonton, AB T5N 1B2For SaleMLS ID #E4488364, Murray A Glick, RE/MAX Excellence. RAE
- C$748,0004 bd4 ba1.9k sqft11712 122nd St NW, Edmonton, AB T5M 0A4For SaleMLS ID #E4490577, Weisheng Zhao, MaxWell Polaris. RAE
- C$649,9003 bd2 ba1k sqft13868 110a Ave NW, Edmonton, AB T5M 2M9For SaleMLS ID #E4498053, Kristi C Robertson, Century 21 Masters. RAE
- C$699,9005 bd4 ba2.5k sqft10823 130th St NW, Edmonton, AB T5M 0Z2For SaleMLS ID #E4489794, Tatum Arnett-Dean, RE/MAX Excellence. RAE
- C$575,0004 bd4 ba1.7k sqft11117 116th St NW #11115, Edmonton, AB T5G 2V7For SaleMLS ID #E4498095, Chuck Mulholland, Century 21 All Stars Realty Ltd. RAE
- C$589,9003 bd3 ba1.9k sqft11707 123rd St NW, Edmonton, AB T5M 0G4For SaleMLS ID #E4498863, Manveer S Maan, Century 21 All Stars Realty Ltd. RAE
- C$629,9005 bd4 ba1.8k sqft11022 108th St NW, Edmonton, AB T5H 3A9For SaleMLS ID #E4495781, Jefri C Estrada, The E Group Real Estate. RAE
- C$449,9004 bd3 ba1.2k sqft10940 123rd St NW, Edmonton, AB T5M 0C9For SaleMLS ID #E4498148, Denzel Williamson-James, Rimrock Real Estate. RAE
- C$819,9885 bd4 ba1.8k sqft10965 129th St NW, Edmonton, AB T5M 0Y2For SaleMLS ID #E4489319, Ravi Mander, Royal LePage Noralta Real Estate. RAE
- C$819,9885 bd4 ba1.8k sqft10963 129th St NW, Edmonton, AB T5M 0X6For SaleMLS ID #E4489322, Ravi Mander, Royal LePage Noralta Real Estate. RAE
- C$795,0004 bd4 ba1.7k sqft11021 132nd St NW, Edmonton, AB T5M 1E1For SaleMLS ID #E4480604, Valerie Stefanov, MaxWell Polaris. RAE
- C$729,9005 bd4 ba1.9k sqft11032 128th St NW, Edmonton, AB T5M 0W6For SaleMLS ID #E4485747, Bharat B Agnihotri, MaxWell Polaris. RAE
