Located on a beautiful tree-lined street in the heart of Inglewood, is this gorgeous high spec infill built by the reputable UrbanAge Homes. With sophistication and functionality in mind, no detail in this home has been overlooked and showcases 9 FT CEILINGS, A/C, OPEN LAYOUT, LVP FLOORING, OPEN TREAD STAIRCASE w/ GLASS WALL, ELECTRIC FIREPLACE, and functional work/office/flex space between the living and dining space. KITCHEN is a chefs dream offering HIGH END SS APPLIANCES, QUARTZ COUNTERS, WALK-IN PANTRY, and MASSIVE ISLAND perfect for entertaining. Primary bedroom is large and boasts a functional WALL UNIT CLOSET and SPA INSPIRED ENSUITE making it the perfect retreat. Basement is FULLY DEVELOPED offering bedroom, rumpus room, 4pce bath and WET BAR. Backyard features large deck, fire pit area, and easy maintenance landscaping. Live the URBAN LIFESTYLE situated only mins from the DOWNTOWN CORE and at the doorstep of the beautiful 124 St shops & market. Steps from Inglewood school/park/greenspace.
For sale
C$709,900
11413 126th St NW, Edmonton, AB T5M 0R7
4beds
1,901sqft
Single Family Residence
Built in 2015
3,742 Square Feet Lot
$-- Zestimate®
C$373/sqft
C$-- HOA
What's special
Tree-lined streetOpen layoutLvp flooringElectric fireplaceHigh end ss appliancesQuartz countersWalk-in pantry
- 4 hours |
- 10 |
- 0 |
Zillow last checked:
Listing updated:
Listed by:
Shane Gwilliam,
Sable Realty
Source: RAE,MLS®#: E4498784
Facts & features
Interior
Bedrooms & bathrooms
- Bedrooms: 4
- Bathrooms: 4
- Full bathrooms: 3
- 1/2 bathrooms: 1
Primary bedroom
- Level: Upper
Family room
- Level: Lower
- Area: 270.84
- Dimensions: 18.3 x 14.8
Heating
- Forced Air-1, Natural Gas
Cooling
- Air Conditioner, Air Conditioning-Central
Appliances
- Included: Dishwasher-Built-In, Dryer, Exhaust Fan, Microwave, Refrigerator, Gas Stove, Washer
Features
- Ceiling 9 ft., No Smoking Home, Wet Bar
- Flooring: Ceramic Tile, Vinyl Plank
- Basement: Full, Finished
Interior area
- Total structure area: 1,901
- Total interior livable area: 1,901 sqft
Property
Parking
- Total spaces: 2
- Parking features: Double Garage Detached, Garage Control, Garage Opener
- Garage spaces: 2
Features
- Levels: 2 Storey,3
- Patio & porch: Deck
- Exterior features: Low Maintenance Landscape, Playground Nearby, Private Setting
- Fencing: Fenced
Lot
- Size: 3,742 Square Feet
- Features: Flat Site, Low Maintenance Landscape, Playground Nearby, Private, Near Public Transit, Schools, Shopping Nearby, Public Transportation, Infill Property
Construction
Type & style
- Home type: SingleFamily
- Property subtype: Single Family Residence
Materials
- Foundation: Concrete Perimeter
- Roof: Asphalt
Condition
- Year built: 2015
Community & HOA
Community
- Features: Ceiling 9 ft., Deck, No Smoking Home, Wet Bar
- Security: Smoke Detector(s), Detectors Smoke
Location
- Region: Edmonton
Financial & listing details
- Price per square foot: C$373/sqft
- Date on market: 7/14/2026
- Ownership: Private
Shane Gwilliam
Shane Gwilliam
By pressing Contact Agent, you agree that the real estate professional identified above may call/text you about your search, which may involve use of automated means and pre-recorded/artificial voices. You don't need to consent as a condition of buying any property, goods, or services. Message/data rates may apply. You also agree to our Terms of Use. Zillow does not endorse any real estate professionals. We may share information about your recent and future site activity with your agent to help them understand what you're looking for in a home.
Price history
Price history is unavailable.
Public tax history
Tax history is unavailable.
Climate risks
Neighborhood: Inglewood
Nearby schools
GreatSchools rating
No schools nearby
We couldn't find any schools near this home.
- C$--4 bd1 ba-- sqft12514 114th Ave NW #1A, Edmonton, AB T5M2X6Off Market
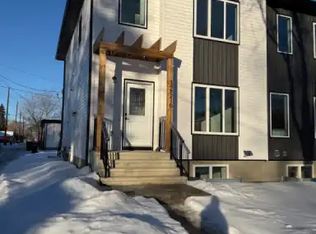
- C$--2 bd1 ba538 sqft11331 126th St NW #GS, Edmonton, AB T5M0R5Off Market
- C$199,9001 bd1 ba585 sqft11427 125th St NW, Edmonton, AB T5M0N1For Sale

- C$--2 bd1 ba-- sqft11329 126th St NW #BASEMENT, Edmonton, AB T5M0R5Off Market
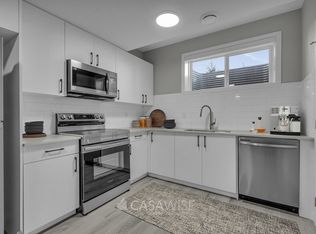
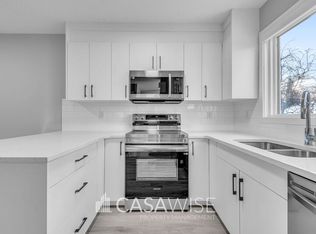
- C$1,4502 bd1 ba538 sqft11329 126th St NW #GS, Edmonton, AB T5M0R5For Rent
- C$--3 bd3 ba1.7k sqft11329 126th St NW, Edmonton, AB T5M0R5Off Market
- C$--3 bd2 ba1.1k sqft11447 127th St NW #1A, Edmonton, AB T5M0V2Off Market
- C$--2 bd1 ba724 sqft11416 124th St NW, Edmonton, AB T5M0K3Off Market
Similar homes
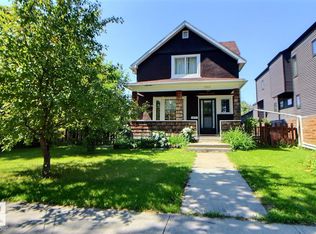
- C$624,9004 bd5 ba1.6k sqft11312 127th St NW, Edmonton, AB T5M 0T8For Sale
 MLS ID #E4498300, Tammy A Booth, 2% Realty. RAE
 - C$680,0004 bd3 ba1.9k sqft10438 133rd St NW, Edmonton, AB T5N 2A1For Sale
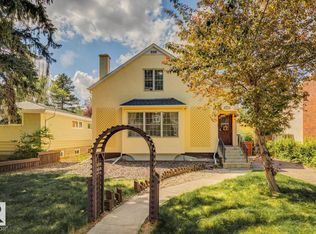 MLS ID #E4498606, Ray Elwenni, Royal Lepage Arteam Realty. RAE
 - C$649,9003 bd2 ba1k sqft13868 110a Ave NW, Edmonton, AB T5M 2M9For Sale
 MLS ID #E4498053, Kristi C Robertson, Century 21 Masters. RAE
 - C$575,0004 bd4 ba1.7k sqft11117 116th St NW #11115, Edmonton, AB T5G 2V7For Sale
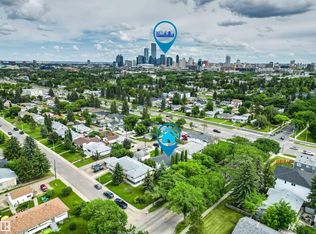 MLS ID #E4498095, Chuck Mulholland, Century 21 All Stars Realty Ltd. RAE
 - C$674,9004 bd4 ba1.8k sqft2740 Blatchford Rd NW, Edmonton, AB T5G 2P7For SaleMLS ID #E4481669, Mark B Wilbert, CIR Realty. RAE
- C$748,0004 bd4 ba1.9k sqft11712 122nd St NW, Edmonton, AB T5M 0A4For SaleMLS ID #E4490577, Weisheng Zhao, MaxWell Polaris. RAE
- C$699,9005 bd4 ba2.5k sqft10823 130th St NW, Edmonton, AB T5M 0Z2For SaleMLS ID #E4489794, Tatum Arnett-Dean, RE/MAX Excellence. RAE
- C$718,9005 bd4 ba1.9k sqft11140 126th St E, Edmonton, AB T5M 0P9For SaleMLS ID #E4483610, Paul Hundal, MaxWell Polaris. RAE
- C$718,9005 bd4 ba1.9k sqft11138 126th St E, Edmonton, AB T5M 0P9For SaleMLS ID #E4483596, Paul Hundal, MaxWell Polaris. RAE
- C$575,0003 bd2 ba1.2k sqft11015 122nd St NW, Edmonton, AB T5M 0B2For SaleMLS ID #E4497450, Brice J Laidler, Black Sheep Realty. RAE
- C$588,8003 bd3 ba1.6k sqft7817 Yorke Rd NW, Edmonton, AB T5G 0W7For SaleMLS ID #E4497804, Samuel Ireland, REMAX River City. RAE
- C$649,9005 bd4 ba1.5k sqft11716 124th St NW, Edmonton, AB T5M 0K9For SaleMLS ID #E4495506, Wendy M Lam, RE/MAX Elite. RAE
- C$752,5004 bd2 ba1.7k sqft14014 106th Ave NW, Edmonton, AB T5N 1B2For SaleMLS ID #E4488364, Murray A Glick, RE/MAX Excellence. RAE
- C$629,9005 bd4 ba1.8k sqft11022 108th St NW, Edmonton, AB T5H 3A9For SaleMLS ID #E4495781, Jefri C Estrada, The E Group Real Estate. RAE
- C$749,9004 bd3 ba1.5k sqft10616 136th St NW, Edmonton, AB T5N 2G2For SaleMLS ID #E4486894, Jonathan C Hull, 2% Realty Pro. RAE
- C$719,9005 bd4 ba1.9k sqft11036 128th St NW, Edmonton, AB T5M 0W6For SaleMLS ID #E4485755, Bharat B Agnihotri, MaxWell Polaris. RAE
- C$699,0003 bd3 ba1.9k sqft10519 140th St NW, Edmonton, AB T5N 2M1For SaleMLS ID #E4481131, Tiebo Cai, Century 21 Masters. RAE
- C$909,9004 bd4 ba1.9k sqft11030 122nd St NW, Edmonton, AB T5M 0B3For SaleMLS ID #E4485847, Erin L Willman, RE/MAX Elite. RAE
- C$729,9005 bd4 ba1.9k sqft11032 128th St NW, Edmonton, AB T5M 0W6For SaleMLS ID #E4485747, Bharat B Agnihotri, MaxWell Polaris. RAE
- C$575,0003 bd2 ba971 sqft10804 135th St NW, Edmonton, AB T5M 1J6For SaleMLS ID #E4498035, Tammy Murray, MaxWell Devonshire Realty. RAE
