Skip main navigation
Off market
  • Price Unknown

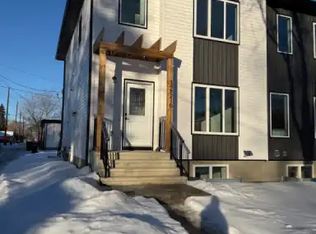
    11329 126th St NW, Edmonton, AB T5M 0R5

    3beds
    1,754sqft
    Apartment
    Built in ----
    -- sqft lot
    $-- Zestimate®
    C$--/sqft
    C$2,200 Estimated rent

    Home value

    Not available

    Estimated sales range

    Not available

    Not available

    Loading
    Loading...

    Owner options

    List your home for rent

    C$2,200/mo

    Rent Zestimate®

    Find your next renter with Zillow Rental Manager. Plus, with online applications, you can quickly screen prospective tenants – for free.

    Learn more

    C$2,200/mo

    Rent Zestimate®

    Refinance and save

    Refinancing to a lower rate could help reduce your monthly payments and save thousands over the life of the loan.

    See today's rates

    Explore your selling options

    Work with a Zillow partner agent

    Leverage their expertise and Zillow's premium Showcase listings to get your home seen by more buyers.

    Get started

    List with your own agent

    Get your home in front of millions of buyers by listing it on Zillow.

    Learn how to do it

    Sell it yourself

    Take full control of how buyers see your home on Zillow by listing For Sale by Owner (FSBO).

    List your home

    What's special

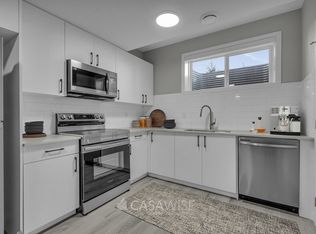
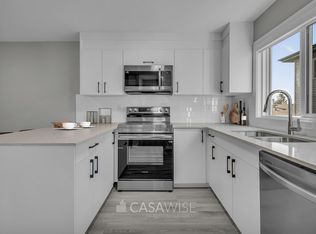
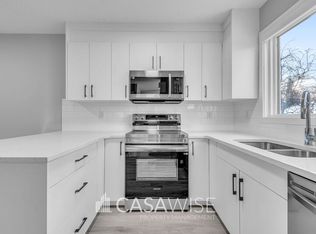
    Spacious and functional layoutCozy fireplaceModern kitchenStainless steel appliancesQuartz countertopsConvenient main-floor denSpacious primary bedroom

    SPACIOUS Main Floor Unit in Inglewood: 3-Beds+Den/3-Baths With a Single Garage! Welcome to this beautifully designed main floor unit, offering a spacious and functional layout ideal for families or professionals seeking comfort and modern living! Bright and inviting main living area featuring a cozy fireplace, creating the perfect setting for relaxing evenings and Alberta winters. Modern kitchen complete with stainless steel appliances, quartz countertops, and sleek contemporary cabinetry and finishes. Convenient main-floor den, ideal for a home office, study space, or children's play area. Main-floor full bathroom for added everyday convenience. Spacious primary bedroom featuring a private ensuite and walk-in closet, offering both comfort and ample storage. Two additional well-sized bedrooms on the upper level, each with its own closet space. Upper-level bonus area offering a versatile open space, ideal for a reading nook, study corner, or additional flexible use to suit your lifestyle needs. Full upper-level main bathroom serving the secondary bedrooms. Durable vinyl plank flooring combined with soft carpeted areas, providing a balanced mix of comfort, warmth, and practicality throughout the home Single detached rear garage for convenient parking and storage. Snow removal and lawn maintenance are tenant's responsibility. The basement is being rented out separately. Situated in a highly convenient central location, this home is close to Kingsway Mall, NAIT, the Royal Alexandra Hospital, and the Telus World of Science. Residents will enjoy easy access to shopping, dining, transit, and a wide range of nearby amenities. Fixed utility fee of $400/month (includes heat, water, and power). Additional fees may apply depending on the number of occupants. One pet is negotiable with a fee of $50/month. Pet approval is at the time of the application and not guaranteed thereafter. No Smoking. Professionally managed by Casawise Property Management If interested, please provide us with your name, phone number, available times for viewings and a little background about you (when do you need the unit for, how many people would be living in the unit, etc.). Thank you!

    This property is off market, which means it's not currently listed for sale or rent on Zillow. This may be different from what's available on other websites or public sources.
    Zillow last checked:

    Listing updated:

    Source: Zillow Rentals

    Facts & features

    Interior

    Bedrooms & bathrooms
    • Bedrooms: 3
    • Bathrooms: 3
    • Full bathrooms: 3
    Features
    • Walk In Closet
    Interior area
    • Total interior livable area: 1,754 sqft

    Property

    Parking
    • Details: Contact manager
    Features
    • Exterior features: Heating included in rent, Utilities fee required, Walk In Closet, Water included in rent

    Construction

    Type & style
    • Home type: Apartment
    • Property subtype: Apartment

    Utilities & green energy

    • Utilities for property: Water

    Community & HOA

    Community
    • Deposit fee: C$2,200
    Location
    • Region: Edmonton

    Financial & listing details

    • Date on market: 4/28/2026
    • Date available: 06/01/2026
    • Lease term: Contact For Details

    Price history

    DateEventPrice
    6/19/2026Listing removedC$2,200C$1/sqft
    Source: Zillow Rentals Report a problem
    4/28/2026Listed for rentC$2,200+0.2%C$1/sqft
    Source: Zillow Rentals Report a problem
    2/18/2025Listing removedC$2,195C$1/sqft
    Source: Zillow Rentals Report a problem
    12/19/2024Listed for rentC$2,195C$1/sqft
    Source: Zillow Rentals Report a problem

    Public tax history

    Tax history is unavailable.

    Neighborhood: Inglewood

    Nearby schools

    GreatSchools rating

    No schools nearby

    We couldn't find any schools near this home.