Rare Inglewood forever home on a tree lined street. Rebuilt 2016 with City of Edmonton permits and inspections. 4 bed, 4.5 bath, approximately 3,015 sq ft above grade, 4,300+ sq ft finished on a 142x50 lot. Open concept main with chef's kitchen and custom cabinetry. Primary ensuite with dual vanities, soaking tub, walk in closet. Wine Cellar with a table from the original 100 year old boards. Premium build: spray foam insulation, triple pane windows, 4 zone smart HVAC (attic, basement, main, primary). Covered front porch, upper balcony, landscaped yard. Two car detached garage, insulated and heated. RPR and Compliance Certificate ready. Inspection on file with main items remediated. Furnaces and A/C serviced annually by original installer. Walk to 124 Street, Brewery District, river valley trails. Minutes to downtown, NAIT, MacEwan, Royal Alex, Valley Line West LRT. Well below replacement cost. Move in ready, flexible possession. Furniture, coverings, yard and household items negotiable.
For sale
C$1,025,000
11313 127th St NW, Edmonton, AB T5M 0T9
4beds
3,015sqft
Single Family Residence
Built in 1925
7,099 Square Feet Lot
$-- Zestimate®
C$340/sqft
C$-- HOA
What's special
Tree lined streetOpen concept mainCustom cabinetrySoaking tubWalk in closetSpray foam insulationTriple pane windows
- 39 days |
- 32 |
- 1 |
Zillow last checked:
Listing updated:
Listed by:
Tatum Fitton,
ComFree
Source: RAE,MLS®#: E4498005
Facts & features
Interior
Bedrooms & bathrooms
- Bedrooms: 4
- Bathrooms: 5
- Full bathrooms: 4
- 1/2 bathrooms: 1
Primary bedroom
- Level: Upper
Heating
- Forced Air-1, In Floor Heat System, Natural Gas
Cooling
- Air Conditioner, Air Conditioning-Central
Appliances
- Included: Dishwasher-Built-In, Dryer, Garburator, Exhaust Fan, Oven-Built-In, Microwave, Refrigerator, Gas Stove, Washer, Wine Cooler
Features
- Insulation-Upgraded, No Animal Home, Wet Bar, Vacuum System Attachments, Vacuum Systems
- Flooring: Hardwood
- Windows: Window Coverings
- Basement: Full, Finished
Interior area
- Total structure area: 3,015
- Total interior livable area: 3,015 sqft
Property
Parking
- Total spaces: 2
- Parking features: 2 Outdoor Stalls, Double Garage Detached, Garage Opener
- Garage spaces: 2
Features
- Levels: 2 and Half Storey,4
- Patio & porch: Deck, Front Porch, Patio
- Exterior features: Fire Pit
Lot
- Size: 7,099 Square Feet
- Features: Airport Nearby, Near Golf Course, Near Public Transit, Schools, Shopping Nearby, Ski Hill Nearby, Golf Nearby, Public Transportation
Construction
Type & style
- Home type: SingleFamily
- Property subtype: Single Family Residence
Materials
- Foundation: Concrete Perimeter
- Roof: Asphalt
Condition
- Year built: 1925
Community & HOA
Community
- Features: Deck, Fire Pit, Front Porch, Insulation-Upgraded, No Animal Home, Patio, Wet Bar
- Security: Carbon Monoxide Detectors
Location
- Region: Edmonton
Financial & listing details
- Price per square foot: C$340/sqft
- Date on market: 7/9/2026
- Ownership: Private
Price history
Price history is unavailable.
Public tax history
Tax history is unavailable.
Climate risks
Neighborhood: Inglewood
Nearby schools
GreatSchools rating
No schools nearby
We couldn't find any schools near this home.
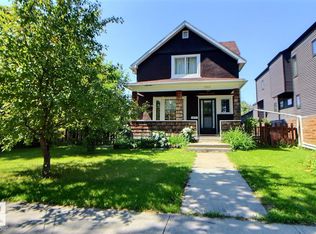
- C$549,9004 bd5 ba1.6k sqft11312 127th St NW, Edmonton, AB T5M0T8For Sale
- C$--2 bd1 ba-- sqft11241 127th St NW #BASEMENT, Edmonton, AB T5M0T7Off Market
- C$--3 bd2 ba-- sqft11241 127th St NW, Edmonton, AB T5M0T7Off Market
- C$--3 bd1 ba-- sqft11239 127th St NW, Edmonton, AB T5M0T7Off Market
- C$--2 bd1 ba-- sqft11329 126th St NW #BASEMENT, Edmonton, AB T5M0R5Off Market
- C$1,4502 bd1 ba538 sqft11329 126th St NW #GS, Edmonton, AB T5M0R5For Rent
- C$--3 bd3 ba1.7k sqft11329 126th St NW, Edmonton, AB T5M0R5Off Market
- C$--2 bd1 ba538 sqft11331 126th St NW #GS, Edmonton, AB T5M0R5Off Market
Similar homes
- C$999,9004 bd3 ba1.6k sqft13615 Buena Vista Rd NW, Edmonton, AB T5R 5R5For Sale
 MLS ID #E4502121, Kerri-lyn A Holland, REMAX River City. RAE
 - C$714,9004 bd3 ba1.5k sqft10994 126th St NW, Edmonton, AB T5M 0P5For Sale
 MLS ID #E4503277, Daniel Yee, MaxWell Polaris. RAE
 - C$975,0004 bd3 ba2.3k sqft14706 103rd Ave NW, Edmonton, AB T5N 0T9For Sale
 MLS ID #E4503573, Shannon M Sharma, MaxWell Polaris. RAE
 - C$1,088,0006 bd4 ba2.9k sqft104 Quesnell Cres NW, Edmonton, AB T5R 5N9For Sale
 MLS ID #E4492780, Murray A Glick, RE/MAX Excellence. RAE
 - C$995,0005 bd4 ba2k sqft14221 101st Ave NW, Edmonton, AB T5N 0K5For SaleMLS ID #E4501063, Jeffrey Keasey, Century 21 Masters. RAE
- C$899,9007 bd5 ba1.8k sqft11230 125th St NW, Edmonton, AB T5M 0M5For SaleMLS ID #E4502008, Peter Chen, MaxWell Polaris. RAE
- C$950,0005 bd4 ba1.6k sqft10957 75th Ave NW, Edmonton, AB T6G 0G8For SaleMLS ID #E4502120, Troy Paquette, RIGHT Real Estate. RAE
- C$1,150,0005 bd4 ba2.8k sqft7931 112s Ave NW, Edmonton, AB T5B 2J7For SaleMLS ID #E4486853, Patti Holtz, RE/MAX Elite. RAE
- C$899,0005 bd4 ba2.6k sqft12801 203rd St NW, Edmonton, AB T5S 0E7For SaleMLS ID #E4502865, Bryan E Thomas, RE/MAX Professionals. RAE
- C$1,100,0007 bd4 ba2.8k sqft7429 162nd Ave NW, Edmonton, AB T5Z 3S7For SaleMLS ID #E4487044, Greg Steele, RE/MAX Excellence. RAE
- C$1,199,0005 bd3 ba2k sqft14016 85th Ave NW, Edmonton, AB T5R 3Y8For SaleMLS ID #E4493563, Bill Reid, Homes & Gardens Real Estate Limited. RAE
- C$1,380,0004 bd5 ba2.5k sqft11743 83rd Ave NW, Edmonton, AB T6G 0V2For SaleMLS ID #E4503376, Nathan R Mol, Liv Real Estate. RAE
- C$899,9005 bd4 ba2.3k sqft9654 83rd Ave NW, Edmonton, AB T6C 1C2For SaleMLS ID #E4494976, Heather J Morris, MORE Real Estate. RAE
- C$1,149,8005 bd4 ba2.9k sqft5010 Donsdale Dr NW, Edmonton, AB T6M 2V2For SaleMLS ID #E4497707, Gary E Dvorkin, RE/MAX Excellence. RAE
- C$699,0003 bd3 ba2k sqft10519 140th St NW, Edmonton, AB T5N 2M1For SaleMLS ID #E4501896, Clare Packer, RE/MAX Excellence. RAE
- C$1,049,0004 bd4 ba2.1k sqft8506 148th St NW, Edmonton, AB T5R 0Z6For SaleMLS ID #E4482287, Colleen A Roenspies, Royal LePage Noralta Real Estate. RAE
- C$824,9003 bd3 ba1.9k sqft10439 144th St NW, Edmonton, AB T5N 2V4For SaleMLS ID #E4502394, Bruno F Schiavon, The Foundry Real Estate Company Ltd. RAE
- C$825,0004 bd4 ba2.4k sqft2021 112a St NW, Edmonton, AB T6J 4V5For SaleMLS ID #E4495702, NON Member, REALTORS? Association of Edmonton. RAE
- C$795,0005 bd4 ba1.9k sqft2327 Frezenberg Ave NW, Edmonton, AB T5E 4Z1For SaleMLS ID #E4500527, Brett Loree, Century 21 Masters. RAE
- C$748,0004 bd4 ba1.9k sqft11712 122nd St NW, Edmonton, AB T5M 0A4For SaleMLS ID #E4490577, Weisheng Zhao, MaxWell Polaris. RAE
