Exceptional craftsmanship & timeless design define this stunning new Omni Homes Master Builder residence, perfectly positioned on a quiet, tree-lined street in coveted Grovenor. Wake to morning sun pouring onto the composite deck and into the magazine-worthy chef's kitchen, complete with a 10' island, walk-in pantry, apron-front sink, built-in stainless steel appliances, and 36" gas cooktop. The inviting living room is centered around a gas fireplace with custom built-ins, creating the perfect place to gather. Upstairs, the luxurious primary retreat features a tray ceiling, dual built-in dressers, custom closet organizer, and a spa-inspired ensuite with heated floors, freestanding tub, & curbless tiled shower. Every detail has been thoughtfully curated, from herringbone flooring and elegant millwork to custom drapery and designer finishes. Complete with full front and rear landscaping, a fenced yard, 19x22 detached garage, and just steps to schools, parks, a spray park, and skating rink. Welcome Home.
For sale
C$839,900
10439 144th St NW, Edmonton, AB T5N 2V4
3beds
1,924sqft
Single Family Residence
Built in 2022
3,622 Square Feet Lot
$-- Zestimate®
C$436/sqft
C$-- HOA
What's special
Quiet tree-lined streetComposite deckWalk-in pantryApron-front sinkBuilt-in stainless steel appliancesLuxurious primary retreatTray ceiling
- 16 days |
- 92 |
- 8 |
Zillow last checked:
Listing updated:
Listed by:
Bruno F Schiavon,
The Foundry Real Estate Company Ltd
Source: RAE,MLS®#: E4496881
Facts & features
Interior
Bedrooms & bathrooms
- Bedrooms: 3
- Bathrooms: 3
- Full bathrooms: 2
- 1/2 bathrooms: 1
Primary bedroom
- Level: Upper
Heating
- Forced Air-1, Natural Gas, HRV System
Appliances
- Included: Dishwasher-Built-In, Dryer, Oven-Built-In, Microwave, Refrigerator, Gas Cooktop, Washer
Features
- Insulation-Upgraded
- Flooring: Carpet, Ceramic Tile, Vinyl Plank
- Windows: Window Coverings, Vinyl Windows
- Basement: Full, Unfinished, 9 ft. Basement Ceiling, 9 ft. Basement Ceiling
- Fireplace features: Gas
Interior area
- Total structure area: 1,924
- Total interior livable area: 1,924 sqft
Video & virtual tour
Property
Parking
- Total spaces: 2
- Parking features: Double Garage Detached, Garage Opener
- Garage spaces: 2
Features
- Levels: 2 Storey,3
- Patio & porch: Deck, Front Porch, Patio
- Exterior features: Landscaped, Playground Nearby, Private Setting
- Pool features: Community, Public Swimming Pool
- Fencing: Fenced
Lot
- Size: 3,622 Square Feet
- Dimensions: 8m x 45m
- Features: Flat Site, Near Golf Course, Landscaped, Playground Nearby, Private, Near Public Transit, Schools, Shopping Nearby, Golf Nearby, Public Transportation
Details
- Additional structures: Gazebo
Construction
Type & style
- Home type: SingleFamily
- Property subtype: Single Family Residence
Materials
- Foundation: Concrete Perimeter
- Roof: Asphalt
Condition
- Year built: 2022
Community & HOA
Community
- Features: Deck, Front Porch, Gazebo, Insulation-Upgraded, Patio, HRV System
Location
- Region: Edmonton
Financial & listing details
- Price per square foot: C$436/sqft
- Date on market: 7/3/2026
- Ownership: Private
- Road surface type: Paved Lane
Bruno F Schiavon
Bruno F Schiavon
By pressing Contact Agent, you agree that the real estate professional identified above may call/text you about your search, which may involve use of automated means and pre-recorded/artificial voices. You don't need to consent as a condition of buying any property, goods, or services. Message/data rates may apply. You also agree to our Terms of Use. Zillow does not endorse any real estate professionals. We may share information about your recent and future site activity with your agent to help them understand what you're looking for in a home.
Price history
Price history is unavailable.
Public tax history
Tax history is unavailable.
Climate risks
Neighborhood: Grovenor
Nearby schools
GreatSchools rating
No schools nearby
We couldn't find any schools near this home.
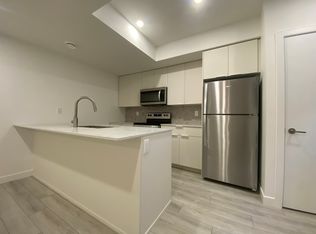
- C$1,3952 bd1 ba810 sqft10455 143rd St NW, Edmonton, AB T5N2S4For Rent
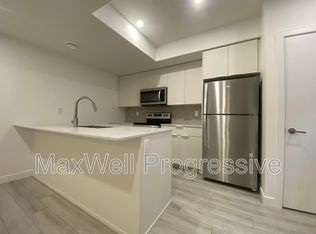
- C$1,3952 bd1 ba810 sqft10455 143rd St NW #BASEMENT, Edmonton, AB T5N2S4For Rent
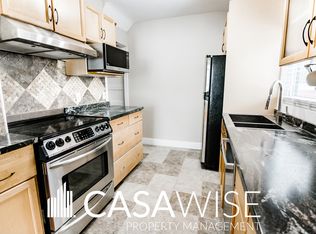
- C$--3 bd2 ba1.3k sqft144th St NW #10146, Edmonton, AB T5N2V4Off Market
- C$--3 bd2 ba-- sqft14409 106th Ave NW, Edmonton, AB T5N3Z3Off Market

- C$1,119,0004 bd4 ba1.1k sqft10446 142nd St NW, Edmonton, AB T5N2P2For Sale
- C$298,8884,598.553 Square Feet10448 142nd St NW, Edmonton, AB T5N2P2Lot/Land
- C$--3 bd2 ba-- sqft14038 104th Ave NW, Edmonton, AB T5N0W6Off Market
- C$--2 bd1 ba-- sqft14034 104th Ave NW #1426388, Edmonton, AB T5N0W6Off Market
Similar homes
- C$888,0006 bd4 ba2.5k sqft926 Thompson Pl NW, Edmonton, AB T6R 3K4For Sale
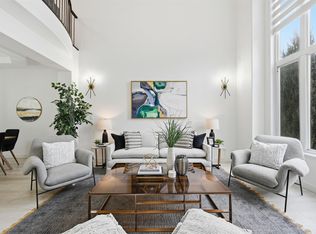 MLS ID #E4499231, Alan H Gee, RE/MAX Excellence. RAE
 - C$1,049,9004 bd5 ba2.2k sqft10419 136th St NW, Edmonton, AB T5N 2E7For Sale
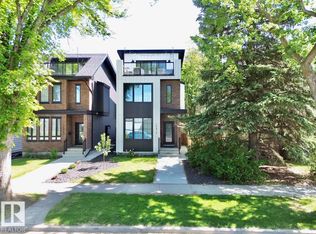 MLS ID #E4495245, Keith B Madsen, MaxWell Progressive. RAE
 - C$636,0003 bd3 ba1.6k sqft13843 110a Ave NW, Edmonton, AB T5M 2N1For Sale
 MLS ID #E4490697, JR Caputo, Royal Lepage Arteam Realty. RAE
 - C$899,9004 bd4 ba2.1k sqft11430 75th Ave NW, Edmonton, AB T6G 0H7For Sale
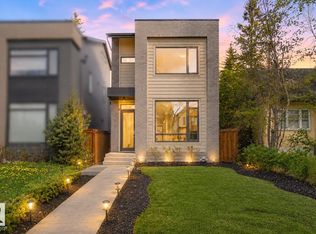 MLS ID #E4489814, Yuepeng Bao, Homes & Gardens Real Estate Limited. RAE
 - C$819,9885 bd4 ba1.8k sqft10965 129th St NW, Edmonton, AB T5M 0Y2For SaleMLS ID #E4489319, Ravi Mander, Royal LePage Noralta Real Estate. RAE
- C$819,9885 bd4 ba1.8k sqft10963 129th St NW, Edmonton, AB T5M 0X6For SaleMLS ID #E4489322, Ravi Mander, Royal LePage Noralta Real Estate. RAE
- C$725,0003 bd4 ba2k sqft11324 87th St NW, Edmonton, AB T5B 3L9For SaleMLS ID #E4486990, Raynell Penner, Homes & Gardens Real Estate Limited. RAE
- C$929,9005 bd4 ba2.3k sqft9654 83rd Ave NW, Edmonton, AB T6C 1C2For SaleMLS ID #E4494976, Heather J Morris, MORE Real Estate. RAE
- C$750,0003 bd3 ba1.7k sqft9108 64th Ave NW, Edmonton, AB T6E 0H8For SaleMLS ID #E4493492, Rob D Jastrzebski, Exp Realty. RAE
- C$799,9003 bd2 ba1.6k sqft10629 79th St NW, Edmonton, AB T6A 3H5For SaleMLS ID #E4488905, Jeremiah H Townsend, MaxWell Progressive. RAE
- C$714,9003 bd3 ba1.5k sqft6333 105a St NW, Edmonton, AB T6H 2P9For SaleMLS ID #E4490389, Dave D Pon, REMAX River City. RAE
- C$930,0003 bd3 ba1.6k sqft129 Ironwood Pl NW, Edmonton, AB T6J 6R4For SaleMLS ID #E4498406, Clara Olafson, REMAX River City. RAE
- C$864,5004 bd4 ba2k sqft9624 86th St NW, Edmonton, AB T6C 3E4For SaleMLS ID #E4490193, Jagdeep S Sidhu, Royal Lepage Premier Real Estate. RAE
- C$839,0005 bd4 ba2.5k sqft8182 222a St NW, Edmonton, AB T5T 7H9For SaleMLS ID #E4491582, Nooran Ostadeian, RE/MAX Elite. RAE
- C$699,9003 bd2 ba1.2k sqft8604 142nd St NW, Edmonton, AB T5R 0M1For SaleMLS ID #E4491777, Melissa White, RE/MAX Professionals. RAE
- C$748,0004 bd4 ba1.9k sqft11712 122nd St NW, Edmonton, AB T5M 0A4For SaleMLS ID #E4490577, Weisheng Zhao, MaxWell Polaris. RAE
- C$1,050,0004 bd3 ba1.6k sqft13615 Buena Vista Rd NW, Edmonton, AB T5R 5R5For SaleMLS ID #E4490020, Kerri-lyn A Holland, REMAX River City. RAE
- C$825,0005 bd4 ba2.2k sqft10617 60a Ave NW, Edmonton, AB T6H 1K5For SaleMLS ID #E4496709, Heather J Morris, MORE Real Estate. RAE
- C$879,9006 bd4 ba2.5k sqft3722 Kidd Cres SW, Edmonton, AB T6W 2R1For SaleMLS ID #E4497947, Kunal Sachdeva, RE/MAX Excellence. RAE
- C$895,0004 bd4 ba1.9k sqft9703 68th Ave NW, Edmonton, AB T6E 0R3For SaleMLS ID #E4498743, Jeffrey Scott, REMAX River City. RAE
