Meticulously reconstructed from the studs up, this bungalow sits on a massive 65ft x 120ft lot in Laurier Heights! Renovations prioritize high-end aesthetics + mechanical integrity, featuring quartz countertops set upon reinforced double-fir subfloors + premium vinyl plank, plus a chef’s kitchen with gas stove + wine cooler. Beyond the new drywall, vapor barrier, new plumbing, LED lighting, & porcelain-tiled baths, the "invisible" upgrades provide peace of mind: new electrical panel with 10/14 wiring, furnace, HWT, AC/water softener rough-ins, R60 ceiling insulation, triple-pane windows + new sewer line with backflow valve. The primary bedroom offers a full ensuite with 2 additional bedrooms + full main floor bath. The exterior shines with an attached garage, oversized backyard, sunroom, new siding, new shingles + new sod. The basement is framed with new electrical, plumbing, premium insulation, and new utility lines replaced straight to the alley, completely roughed-in for a bedroom + bath.
For sale
C$699,900
8604 142nd St NW, Edmonton, AB T5R 0M1
3beds
1,218sqft
Single Family Residence
Built in 1957
-- sqft lot
$-- Zestimate®
C$574/sqft
C$-- HOA
What's special
Quartz countertopsReinforced double-fir subfloorsPremium vinyl plankWine coolerNew drywallLed lightingPorcelain-tiled baths
- 41 days |
- 37 |
- 4 |
Zillow last checked:
Listing updated:
Listed by:
Melissa White,
RE/MAX Professionals,
Keir W McIntyre,
RE/MAX Professionals
Source: RAE,MLS®#: E4491777
Facts & features
Interior
Bedrooms & bathrooms
- Bedrooms: 3
- Bathrooms: 2
- Full bathrooms: 2
Primary bedroom
- Level: Main
Heating
- Forced Air-1, Natural Gas
Appliances
- Included: Dishwasher-Built-In, Dryer, Exhaust Fan, Microwave, Refrigerator, Gas Stove, Washer, Wine Cooler, See Remarks
Features
- Sunroom
- Flooring: See Remarks, Vinyl Plank
- Windows: Window Coverings
- Basement: Full, Partially Finished
- Fireplace features: Electric
Interior area
- Total structure area: 1,218
- Total interior livable area: 1,218 sqft
Video & virtual tour
Property
Parking
- Total spaces: 1
- Parking features: Single Garage Attached, Garage Control, Garage Opener
- Attached garage spaces: 1
Features
- Levels: 2
- Patio & porch: Patio
- Exterior features: Landscaped, Playground Nearby
- Fencing: Fenced
Lot
- Features: Landscaped, Playground Nearby, Schools, Shopping Nearby, Wooded, Treed Lot
Construction
Type & style
- Home type: SingleFamily
- Architectural style: Bungalow
- Property subtype: Single Family Residence
Materials
- Foundation: Concrete Perimeter
- Roof: Asphalt
Condition
- Year built: 1957
Community & HOA
Community
- Features: Patio, Sunroom, See Remarks
Location
- Region: Edmonton
Financial & listing details
- Price per square foot: C$574/sqft
- Date on market: 6/4/2026
- Ownership: Private
Melissa White
Melissa White
By pressing Contact Agent, you agree that the real estate professional identified above may call/text you about your search, which may involve use of automated means and pre-recorded/artificial voices. You don't need to consent as a condition of buying any property, goods, or services. Message/data rates may apply. You also agree to our Terms of Use. Zillow does not endorse any real estate professionals. We may share information about your recent and future site activity with your agent to help them understand what you're looking for in a home.
Price history
Price history is unavailable.
Public tax history
Tax history is unavailable.
Climate risks
Neighborhood: Laurier Heights
Nearby schools
GreatSchools rating
No schools nearby
We couldn't find any schools near this home.
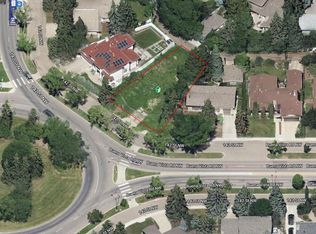
- C$599,0008,012.97 Square Feet8703 142nd St NW, Edmonton, AB T5R0M3Lot/Land
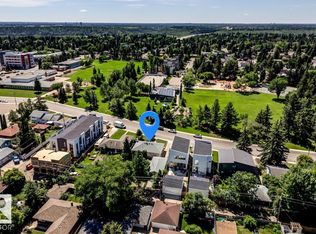
- C$675,0003 bd3 ba1.2k sqft14412 85th Ave NW, Edmonton, AB T5R3Z3For Sale
- C$1,199,0005 bd3 ba2k sqft14016 85th Ave NW, Edmonton, AB T5R3Y8For Sale

- C$2,249,0003 bd5 ba2.2k sqft8815 142nd St NW, Edmonton, AB T5R0M3For Sale

- C$1,079,9005 bd4 ba1.9k sqft14512 86th Ave NW, Edmonton, AB T5R4B6For Sale
- C$2,090,0005 bd5 ba3k sqft13804 85th Ave NW, Edmonton, AB T5R3Y7For Sale
- C$--3 bd2 ba-- sqft14508 82nd Ave NW #1A, Edmonton, AB T5R3R8Off Market
- C$799,0004 bd3 ba2.2k sqft8812 146th St NW, Edmonton, AB T5R0V6For Sale
Similar homes
- C$800,0004 bd3 ba1.3k sqft9015 148th St NW, Edmonton, AB T5R 1A2For Sale
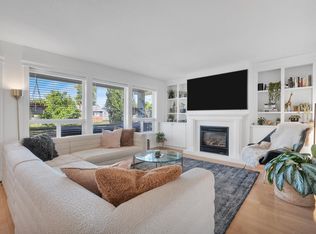 MLS ID #E4498357, Brydon Edwards, Liv Real Estate. RAE
 - C$719,9003 bd3 ba1.7k sqft5406 110th St NW, Edmonton, AB T6H 3E1For Sale
 MLS ID #E4491049, Adam J Benke, Real Broker. RAE
 - C$679,9004 bd2 ba1.1k sqft4812 114a St NW, Edmonton, AB T6H 3M4For Sale
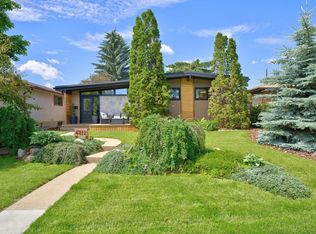 MLS ID #E4497397, Jaclyn Baillie, Century 21 Masters. RAE
 - C$939,0005 bd3 ba1.5k sqft8212 148th St NW, Edmonton, AB T5R 0Z4For Sale
 MLS ID #E4497484, Stevie Lowe, Real Broker. RAE
 - C$714,9003 bd3 ba1.5k sqft6333 105a St NW, Edmonton, AB T6H 2P9For SaleMLS ID #E4490389, Dave D Pon, REMAX River City. RAE
- C$575,0003 bd2 ba1.2k sqft11015 122nd St NW, Edmonton, AB T5M 0B2For SaleMLS ID #E4497450, Brice J Laidler, Black Sheep Realty. RAE
- C$649,9004 bd2 ba1.4k sqft6807 112a St NW, Edmonton, AB T6H 3K5For SaleMLS ID #E4486939, Natalia A Rashkovetsky, RE/MAX Excellence. RAE
- C$739,9005 bd3 ba1.5k sqft4223 120th St NW, Edmonton, AB T6J 1X9For SaleMLS ID #E4495877, Domenico Russomanno, Lux Real Estate Inc. RAE
- C$599,9004 bd2 ba1.3k sqft10339 36a Ave NW, Edmonton, AB T6J 2H5For SaleMLS ID #E4498134, Brad Williamson, Royal Lepage Arteam Realty. RAE
- C$685,0004 bd4 ba1.3k sqft8551 81st Ave NW, Edmonton, AB T6C 0W3For SaleMLS ID #E4498231, John Percia, Sable Realty. RAE
- C$599,9003 bd2 ba1.6k sqft11525 37a Ave NW, Edmonton, AB T6J 0J6For SaleMLS ID #E4489517, Toni Betty, Real Broker. RAE
- C$739,9994 bd4 ba1.8k sqft10227 146th St NW, Edmonton, AB T5N 2Y8For SaleMLS ID #E4486738, Supinder K Gill, RE/MAX Excellence. RAE
- C$750,0003 bd3 ba1.7k sqft9108 64th Ave NW, Edmonton, AB T6E 0H8For SaleMLS ID #E4493492, Rob D Jastrzebski, Exp Realty. RAE
- C$549,9004 bd2 ba1.7k sqft7707 156th St NW, Edmonton, AB T5R 1X6For SaleMLS ID #E4496003, Felicia A Dean, RE/MAX Excellence. RAE
- C$599,9003 bd3 ba1k sqft10915 67th Ave NW, Edmonton, AB T6H 2A5For SaleMLS ID #E4482578, Brent Deptuck, Real Broker. RAE
- C$569,9004 bd3 ba1.2k sqft8603 73rd St NW, Edmonton, AB T6B 1Z9For SaleMLS ID #E4497329, Chris Proctor, Real Broker. RAE
- C$636,0003 bd3 ba1.6k sqft13843 110a Ave NW, Edmonton, AB T5M 2N1For SaleMLS ID #E4490697, JR Caputo, Royal Lepage Arteam Realty. RAE
- C$564,8005 bd3 ba1.2k sqft9915 154th St NW, Edmonton, AB T5P 2G8For SaleMLS ID #E4493687, Sarah J Leib, REMAX River City. RAE
- C$599,9004 bd3 ba1.1k sqft7004 93rd Ave NW, Edmonton, AB T6B 0W6For SaleMLS ID #E4494546, Levi Hooft, Exp Realty. RAE
- C$599,9995 bd2 ba1.1k sqft6008 97a Ave NW, Edmonton, AB T6B 1E3For SaleMLS ID #E4490865, Daljit Jajwan, Real Broker. RAE
