
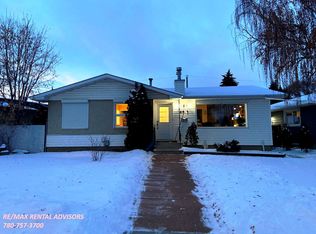
Welcome to this beautifully renovated sanctuary in the highly sought-after community of Malmo Plains. Offering 4 bedrooms and 2 bathrooms, this exceptional home welcomes you with soaring vaulted ceilings, custom rake windows that flood the space with natural light, and a warm, coastal-inspired design that creates a sense of calm. Extensive top-to-bottom renovations include doors, windows, roofing, landscaping, the kitchen, basement, and laundry room. The stunning kitchen features stainless steel appliances and granite countertops, while luxury vinyl plank, slate, and carpet flooring add style and comfort throughout. Stay comfortable year-round with central A/C. Step outside to your private backyard retreat featuring an expansive deck, covered gazebo, and beautifully landscaped yard. The oversized double garage is insulated, drywalled, and heated, with additional rear RV/trailer parking. Ideally located across from a large pocket park, this home offers the perfect blend of comfort, quality, and location.
For sale
C$679,900
4812 114a St NW, Edmonton, AB T6H 3M4
4beds
1,157sqft
Single Family Residence
Built in 1963
5,998 Square Feet Lot
$-- Zestimate®
C$587/sqft
C$-- HOA
What's special
Beautifully renovated sanctuarySoaring vaulted ceilingsWarm coastal-inspired designStunning kitchenStainless steel appliancesGranite countertopsPrivate backyard retreat
- 7 days |
- 79 |
- 5 |
Zillow last checked:
Listing updated:
Listed by:
Jaclyn Baillie,
Century 21 Masters
Source: RAE,MLS®#: E4497397
Facts & features
Interior
Bedrooms & bathrooms
- Bedrooms: 4
- Bathrooms: 2
- Full bathrooms: 2
Primary bedroom
- Level: Main
Family room
- Level: Basement
- Area: 290.56
- Dimensions: 12.8 x 22.7
Heating
- Forced Air-2, Natural Gas
Appliances
- Included: Dishwasher-Built-In, Dryer, Freezer, Oven-Built-In, Refrigerator, Washer, See Remarks
Features
- No Animal Home, No Smoking Home
- Flooring: Ceramic Tile, Hardwood, Linoleum
- Windows: Window Coverings
- Basement: Full, Finished
- Fireplace features: Wood Burning
Interior area
- Total structure area: 1,157
- Total interior livable area: 1,157 sqft
Video & virtual tour
Property
Parking
- Total spaces: 2
- Parking features: Oversized, Rear Drive Access, Single Garage Detached
- Garage spaces: 1
- Has uncovered spaces: Yes
Features
- Levels: 2
- Patio & porch: Deck, Patio
- Exterior features: Backs Onto Park/Trees, Low Maintenance Landscape, Playground Nearby
- Fencing: Fenced
Lot
- Size: 5,998 Square Feet
- Features: Backs Onto Park/Trees, Cul-De-Sac, Level, Low Maintenance Landscape, Playground Nearby, Near Public Transit, Schools, Shopping Nearby, Ski Hill Nearby, Wooded, See Remarks, Public Transportation, Treed Lot
- Topography: Level
- Residential vegetation: Fruit Trees/Shrubs
Construction
Type & style
- Home type: SingleFamily
- Architectural style: Bungalow
- Property subtype: Single Family Residence
Materials
- Foundation: Concrete Perimeter
- Roof: See Remarks
Condition
- Year built: 1963
Community & HOA
Community
- Features: Deck, No Animal Home, No Smoking Home, Patio, See Remarks
- Security: Smoke Detector(s), Detectors Smoke
Location
- Region: Edmonton
Financial & listing details
- Price per square foot: C$587/sqft
- Date on market: 7/7/2026
- Ownership: Private
- Road surface type: Paved Lane
Jaclyn Baillie
Jaclyn Baillie
By pressing Contact Agent, you agree that the real estate professional identified above may call/text you about your search, which may involve use of automated means and pre-recorded/artificial voices. You don't need to consent as a condition of buying any property, goods, or services. Message/data rates may apply. You also agree to our Terms of Use. Zillow does not endorse any real estate professionals. We may share information about your recent and future site activity with your agent to help them understand what you're looking for in a home.
Price history
Price history is unavailable.
Public tax history
Tax history is unavailable.
Climate risks
Neighborhood: Malmo Plains
Nearby schools
GreatSchools rating
No schools nearby
We couldn't find any schools near this home.
- C$--4 bd3 ba-- sqft11440 Malmo Rd NW #1, Edmonton, AB T6H4M2Off Market

- C$--1 bd1 ba1k sqft4812 Malmo Rd NW #BASEMENT, Edmonton, AB T6H4L6Off Market
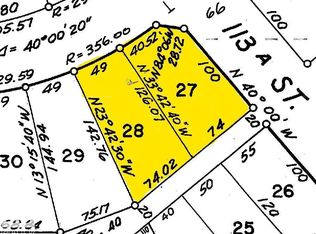
- C$1,265,0005 bd3 ba2.9k sqft4632 113a St NW, Edmonton, AB T6H1A3For Sale
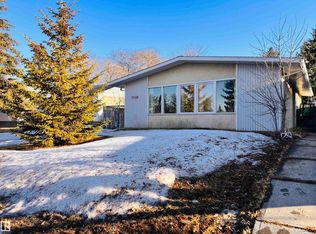
- C$459,9003 bd3 ba1.2k sqft11459 51st Ave NW, Edmonton, AB T6H0L8For Sale
- C$--4 bd3 ba1.6k sqft11204 48th Ave NW, Edmonton, AB T6H0C7Off Market
- C$--6 bd3 ba1.4k sqft11212 46th Ave NW, Edmonton, AB T6H0A3Off Market
- C$438,0005 bd3 ba1.3k sqft11440 44a Ave NW, Edmonton, AB T6J0Z9For Sale
- C$--3 bd2 ba1.5k sqft11427 44a Ave NW #1A, Edmonton, AB T6J1A1Off Market
Similar homes
- C$599,9004 bd2 ba1.3k sqft10339 36a Ave NW, Edmonton, AB T6J 2H5For Sale
 MLS ID #E4498134, Brad Williamson, Royal Lepage Arteam Realty. RAE
 - C$765,0004 bd3 ba1.2k sqft12115 40th Ave NW, Edmonton, AB T6J 0S4For Sale
 MLS ID #E4492350, Kim Lillo, MaxWell Polaris. RAE
 - C$649,9003 bd2 ba1k sqft13868 110a Ave NW, Edmonton, AB T5M 2M9For Sale
 MLS ID #E4498053, Kristi C Robertson, Century 21 Masters. RAE
 - C$739,9005 bd3 ba1.5k sqft4223 120th St NW, Edmonton, AB T6J 1X9For Sale
 MLS ID #E4495877, Domenico Russomanno, Lux Real Estate Inc. RAE
 - C$579,9004 bd3 ba1.3k sqft4343 McMullen Way SW, Edmonton, AB T6W 1N5For SaleMLS ID #E4498436, Jonathan C Hull, 2% Realty Pro. RAE
- C$800,0004 bd3 ba1.3k sqft9015 148th St NW, Edmonton, AB T5R 1A2For SaleMLS ID #E4498357, Brydon Edwards, Liv Real Estate. RAE
- C$569,9004 bd3 ba1.2k sqft8603 73rd St NW, Edmonton, AB T6B 1Z9For SaleMLS ID #E4497329, Chris Proctor, Real Broker. RAE
- C$529,0004 bd3 ba1.5k sqft7819 22nd Ave NW, Edmonton, AB T6K 2M6For SaleMLS ID #E4497703, Shammi Dhaliwal, Century 21 All Stars Realty Ltd. RAE
- C$650,0005 bd2 ba1k sqft10328 73rd St NW, Edmonton, AB T6A 2X4For SaleMLS ID #E4495871, Brandon Kuhn, Sterling Real Estate. RAE
- C$549,5004 bd3 ba1.5k sqft3718 103b St NW, Edmonton, AB T6J 2X9For SaleMLS ID #E4494733, Monte P Gannon, Century 21 Masters. RAE
- C$699,9003 bd2 ba1.2k sqft8604 142nd St NW, Edmonton, AB T5R 0M1For SaleMLS ID #E4491777, Melissa White, RE/MAX Professionals. RAE
- C$575,0003 bd2 ba1.2k sqft11015 122nd St NW, Edmonton, AB T5M 0B2For SaleMLS ID #E4497450, Brice J Laidler, Black Sheep Realty. RAE
- C$525,0005 bd3 ba1.1k sqft6704 94a Ave NW, Edmonton, AB T6B 0Y8For SaleMLS ID #E4497593, Brett Loree, Century 21 Masters. RAE
- C$524,9004 bd3 ba1.3k sqft11431 144th Ave NW, Edmonton, AB T5X 1L7For SaleMLS ID #E4498432, Lacey J Hewitt, Royal Lepage Arteam Realty. RAE
- C$529,9005 bd2 ba1.1k sqft5407 106th Ave NW, Edmonton, AB T6A 1G1For SaleMLS ID #E4497820, Christy M Cantera, Real Broker. RAE
- C$525,0005 bd4 ba1.2k sqft3119 104th St NW, Edmonton, AB T6J 3B2For SaleMLS ID #E4494102, Leanne M Leuschen, Liv Real Estate. RAE
- C$475,0003 bd2 ba1k sqft1816 Tufford Way NW, Edmonton, AB T6R 2W3For SaleMLS ID #E4498199, Heather J Morris, MORE Real Estate. RAE
- C$549,9003 bd3 ba1.2k sqft16024 78th Ave NW, Edmonton, AB T5R 3E4For SaleMLS ID #E4496060, Julian P Szklarz, Coldwell Banker Mountain Central. RAE
- C$665,0004 bd4 ba1.6k sqft29 Welland Cres, Saint Albert, AB T8N 3W3For SaleMLS ID #E4498218, Mitchel Marthinsen, Exp Realty. RAE
- C$688,5004 bd3 ba1.6k sqft25 Nottingham Cres, Strathcona County, AB T8A 5H6For SaleMLS ID #E4498008, Shane Gwilliam, Sable Realty. RAE
