STUNNING, MOVE-IN READY home in the highly sought-after community of Woodlands! This beautifully updated two-storey offers over 2,300 sq ft of developed living space with 4 bedrooms and 3.5 bathrooms, combining style, comfort, and functionality. The bright, open, main floor features spacious living and dining areas, an updated kitchen, and a cozy family room with fireplace. Upstairs you'll find a generous primary suite with a walk-in closet and ensuite, plus two additional bedrooms and a full bath. The finished basement adds a fourth bedroom, full bathroom, large recreation room, and excellent storage. Outside, enjoy the BEAUTIFULLY LANDSCAPED yard with an incredible outdoor living space, perfect for relaxing or entertaining. Additional highlights include CENTRAL A/C, SOLAR PANELS, and an INSULATED & DRYWALLED DOUBLE ATTACHED GARAGE. Situated on a LARGE LOT close to schools, parks, trails, and shopping in one of St. Albert's most desirable neighbourhoods.
For sale
C$665,000
29 Welland Cres, Saint Albert, AB T8N 3W3
4beds
1,644sqft
Single Family Residence
Built in 1982
-- sqft lot
$-- Zestimate®
C$404/sqft
C$-- HOA
What's special
Bright open main floorUpdated kitchenFinished basementLarge recreation roomExcellent storageBeautifully landscaped yardLarge lot
- 18 days |
- 41 |
- 4 |
Zillow last checked:
Listing updated:
Listed by:
Mitchel Marthinsen,
Exp Realty
Source: RAE,MLS®#: E4498218
Facts & features
Interior
Bedrooms & bathrooms
- Bedrooms: 4
- Bathrooms: 4
- Full bathrooms: 3
- 1/2 bathrooms: 1
Primary bedroom
- Level: Upper
Heating
- Forced Air-1, Natural Gas
Cooling
- Air Conditioner, Air Conditioning-Central
Appliances
- Included: Dishwasher-Built-In, Dryer, Exhaust Fan, Microwave, Refrigerator, Electric Stove, Washer
Features
- Flooring: Carpet, Non-Ceramic Tile, Vinyl Plank
- Basement: Full, Finished
- Fireplace features: Wood Burning
Interior area
- Total structure area: 1,644
- Total interior livable area: 1,644 sqft
Video & virtual tour
Property
Parking
- Total spaces: 2
- Parking features: Double Garage Attached
- Attached garage spaces: 2
Features
- Levels: 2 Storey,3
- Patio & porch: Deck
- Exterior features: Backs Onto Park/Trees, Playground Nearby
- Pool features: Community, Public Swimming Pool
- Fencing: Fenced
Lot
- Features: Backs Onto Park/Trees, Near Golf Course, Playground Nearby, Near Public Transit, Schools, Shopping Nearby, See Remarks, Golf Nearby, Public Transportation
Construction
Type & style
- Home type: SingleFamily
- Property subtype: Single Family Residence
Materials
- Foundation: Concrete Perimeter
- Roof: Asphalt
Condition
- Year built: 1982
Community & HOA
Community
- Features: Deck, See Remarks, Natural Gas BBQ Hookup
- Security: Carbon Monoxide Detectors, Smoke Detector(s), Detectors Smoke
Location
- Region: Saint Albert
Financial & listing details
- Price per square foot: C$404/sqft
- Date on market: 7/10/2026
- Ownership: Private
Mitchel Marthinsen
Mitchel Marthinsen
By pressing Contact Agent, you agree that the real estate professional identified above may call/text you about your search, which may involve use of automated means and pre-recorded/artificial voices. You don't need to consent as a condition of buying any property, goods, or services. Message/data rates may apply. You also agree to our Terms of Use. Zillow does not endorse any real estate professionals. We may share information about your recent and future site activity with your agent to help them understand what you're looking for in a home.
Price history
Price history is unavailable.
Public tax history
Tax history is unavailable.
Climate risks
Neighborhood: Woodlands
Nearby schools
GreatSchools rating
No schools nearby
We couldn't find any schools near this home.
- C$549,9003 bd4 ba1.6k sqft45 Wimbleton Cres, Saint Albert, AB T8N3X5For Sale

- C$739,9003 bd3 ba1.5k sqft2 Keating Point E, Saint Albert, AB T8N5W8For Sale

- C$674,0005 bd3 ba2.1k sqft31 Wentworth Cres, Saint Albert, AB T8N3G7For Sale
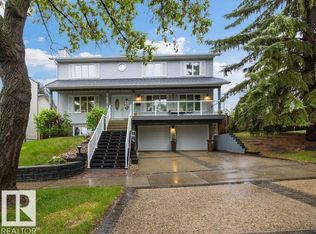
- C$249,9003 bd2 ba1.1k sqft27 Walden Park, Saint Albert, AB T8N3V6For Sale

- C$254,9003 bd2 ba1.1k sqft18 Walden Park, Saint Albert, AB T8N3V6For Sale
- C$649,9004 bd4 ba2.3k sqft31 Windermere Cres, Saint Albert, AB T8N3P1For Sale
- C$--3 bd1 ba1.1k sqft70 Woodlands Rd #153, Saint Albert, AB T8N5G9Off Market
- C$355,0003 bd3 ba1.8k sqft33 Whiteoaks Est, Saint Albert, AB T8NFor Sale
Similar homes
- C$637,5004 bd3 ba1.2k sqft28 Goodridge Dr, Saint Albert, AB T8N 2A8For Sale
 MLS ID #E4495739, Sarah Daly, MaxWell Progressive. RAE
 - C$789,9004 bd4 ba2.2k sqft8 Leonard Dr, Saint Albert, AB T8N 5S7For Sale
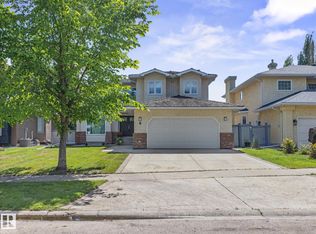 MLS ID #E4497845, Carson Langridge, Real Broker. RAE
 - C$599,9004 bd4 ba1.8k sqft10656 181st Ave NW, Edmonton, AB T5X 6G4For Sale
 MLS ID #E4492829, Hassan Haymour, Sable Realty. RAE
 - C$735,0004 bd3 ba1.1k sqft23 Red Fox Way, Saint Albert, AB T8N 7T6For Sale
 MLS ID #E4493585, Moe Yassine, Jayman Realty (Edm.) Inc. RAE
 - C$539,9004 bd4 ba1.6k sqft17733 64a St NW, Edmonton, AB T5Y 3X4For SaleMLS ID #E4500845, Teo Burtic, RE/MAX Excellence. RAE
- C$749,9003 bd3 ba1.3k sqft13 Newbury Ct, Saint Albert, AB T8N 7C1For SaleMLS ID #E4493892, Matthew D Barry, Exp Realty. RAE
- C$529,9004 bd4 ba1.6k sqft15926 132nd St NW, Edmonton, AB T6V 1E4For SaleMLS ID #E4498040, Shelly M Shumaker, Century 21 Reward Realty. RAE
- C$524,9004 bd3 ba1.3k sqft11431 144th Ave NW, Edmonton, AB T5X 1L7For SaleMLS ID #E4498432, Lacey J Hewitt, Royal Lepage Arteam Realty. RAE
- C$679,0005 bd4 ba2.3k sqft556 Merlin Lndg NW, Edmonton, AB T5S 0L9For SaleMLS ID #E4496972, Vincent Hong, Coldwell Banker Mountain Central. RAE
- C$519,9004 bd3 ba1.3k sqft4914 152a Ave NW, Edmonton, AB T5Y 3C1For SaleMLS ID #E4500687, Jaclyn Baillie, Century 21 Masters. RAE
- C$759,0005 bd4 ba2.3k sqft30 Rosewood Way, Saint Albert, AB T8N 7Y8For SaleMLS ID #E4495829, Rick A Reinhardt, Century 21 Masters. RAE
- C$490,0003 bd3 ba1.4k sqft4065 Morrison Way NW, Edmonton, AB T5E 6S3For SaleMLS ID #E4500319, Ashley Webber, Exp Realty. RAE
- C$445,9003 bd3 ba1.2k sqft11707 150th Ave NW, Edmonton, AB T5X 1C1For SaleMLS ID #E4500346, Gini Guardado Nunez, REMAX River City. RAE
- C$625,0004 bd4 ba1.9k sqft52 Hillside Cres, Strathcona County, AB T8A 5E1For SaleMLS ID #E4500132, Andrea J Engel, MaxWell Devonshire Realty. RAE
- C$625,0004 bd4 ba1.8k sqft164 Forrest Dr, Strathcona County, AB T8A 6A8For SaleMLS ID #E4500182, Tammy Murray, MaxWell Devonshire Realty. RAE
- C$659,9004 bd4 ba2k sqft9664 223rd St NW, Edmonton, AB T5T 7B7For SaleMLS ID #E4494225, Mina D Gayed, Real Broker. RAE
- C$644,9002 bd2 ba1.3k sqft3381 Chickadee Dr NW, Edmonton, AB T5S 0K9For SaleMLS ID #E4496744, Thomas G Harrington, Black Sheep Realty. RAE
- C$527,8004 bd4 ba1.5k sqft17724 58th St NW, Edmonton, AB T5Y 3W8For SaleMLS ID #E4498483, Rocky Rajewal, MaxWell Polaris. RAE
- C$724,7023 bd3 ba1.4k sqft9 Coachman Pl, Strathcona County, AB T8H 1C1For SaleMLS ID #E4500287, Scott J Macmillan, RE/MAX Elite. RAE
- C$649,9004 bd4 ba2k sqft12205 125th St NW, Edmonton, AB T5L 0S9For SaleMLS ID #E4488046, Rad Nastase, Century 21 Leading. RAE
