Enjoy the summer months in the beautiful professionaly landscaped yard. Ideally located in Wonderful Woodlands with rolling hils, parks and schools and close to the Botannical Gardens. Main floor includes a living room, dining room, kitchen with Corian countertops, familyroom with built-in gas fireplace and garden doors leading to backyard. There is also a 2-pce bath and main floor laundry. There are 3 bedrooms upstairs. Primary bedroom has a 3-pce ensuite. Basement includes a large L-shaped recreation room, 3-pce bath and furnace/storage area. Over-sized double attached garage with brand new pad. Driveway has just been replaced as well. Some updating is needed but home is ideal for a family and is move-in ready.
For sale
C$549,900
45 Wimbleton Cres, Saint Albert, AB T8N 3X5
3beds
1,699sqft
Single Family Residence
Built in 1982
-- sqft lot
$-- Zestimate®
C$324/sqft
C$-- HOA
What's special
Dining roomKitchen with corian countertopsOver-sized double attached garage
- 15 days |
- 61 |
- 3 |
Zillow last checked:
Listing updated:
Listed by:
Diane C Danks,
Bermont Realty (1983) Ltd
Source: RAE,MLS®#: E4497375
Facts & features
Interior
Bedrooms & bathrooms
- Bedrooms: 3
- Bathrooms: 4
- Full bathrooms: 3
- 1/2 bathrooms: 1
Primary bedroom
- Level: Upper
Family room
- Level: Main
- Area: 1895.25
- Dimensions: 52.5 x 36.1
Heating
- Forced Air-1, Natural Gas
Cooling
- Air Conditioner, Air Conditioning-Central
Appliances
- Included: Dishwasher-Built-In, Dryer
Features
- No Smoking Home
- Flooring: Carpet, Linoleum
- Basement: Full, Finished
Interior area
- Total structure area: 1,699
- Total interior livable area: 1,699 sqft
Video & virtual tour
Property
Parking
- Total spaces: 2
- Parking features: Double Garage Attached, Oversized, Garage Control, Garage Opener
- Attached garage spaces: 2
Features
- Levels: 2 Storey,2
- Patio & porch: Patio
- Exterior features: Landscaped, Playground Nearby
- Fencing: Partial,Partially Fenced
Lot
- Features: Landscaped, Playground Nearby, Near Public Transit, Schools, Sloped, Public Transportation
- Topography: Sloping
Construction
Type & style
- Home type: SingleFamily
- Property subtype: Single Family Residence
Materials
- Foundation: Concrete Perimeter
- Roof: Asphalt
Condition
- Year built: 1982
Community & HOA
Community
- Features: No Smoking Home, Patio
Location
- Region: Saint Albert
Financial & listing details
- Price per square foot: C$324/sqft
- Date on market: 7/6/2026
- Ownership: Private
Diane C Danks
Diane C Danks
By pressing Contact Agent, you agree that the real estate professional identified above may call/text you about your search, which may involve use of automated means and pre-recorded/artificial voices. You don't need to consent as a condition of buying any property, goods, or services. Message/data rates may apply. You also agree to our Terms of Use. Zillow does not endorse any real estate professionals. We may share information about your recent and future site activity with your agent to help them understand what you're looking for in a home.
Price history
Price history is unavailable.
Public tax history
Tax history is unavailable.
Climate risks
Neighborhood: Woodlands
Nearby schools
GreatSchools rating
No schools nearby
We couldn't find any schools near this home.
- C$665,0004 bd4 ba1.6k sqft29 Welland Cres, Saint Albert, AB T8N3W3For Sale
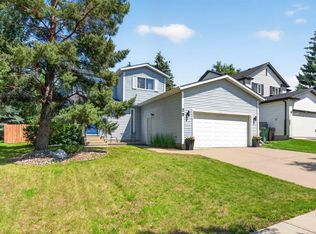
- C$674,0005 bd3 ba2.1k sqft31 Wentworth Cres, Saint Albert, AB T8N3G7For Sale
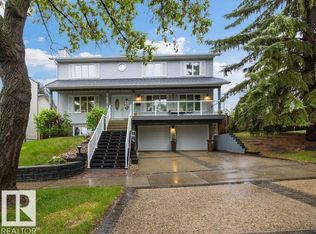
- C$649,9004 bd4 ba2.3k sqft31 Windermere Cres, Saint Albert, AB T8N3P1For Sale

- C$739,9003 bd3 ba1.5k sqft2 Keating Point E, Saint Albert, AB T8N5W8For Sale

- C$249,9003 bd2 ba1.1k sqft27 Walden Park, Saint Albert, AB T8N3V6For Sale
- C$254,9003 bd2 ba1.1k sqft18 Walden Park, Saint Albert, AB T8N3V6For Sale
- C$--3 bd1 ba1.1k sqft70 Woodlands Rd #153, Saint Albert, AB T8N5G9Off Market
- C$469,9003 bd2 ba2.2k sqft7 Whiteoaks Est, Saint Albert, AB T8NFor Sale
Similar homes
- C$535,0004 bd3 ba1.7k sqft15 Akins Dr, Saint Albert, AB T8N 2H6For Sale
 MLS ID #E4495916, Aaron H Robinson, Century 21 Masters. RAE
 - C$529,0005 bd3 ba1.9k sqft26 Louisbourg Pl, Saint Albert, AB T8N 4L5For Sale
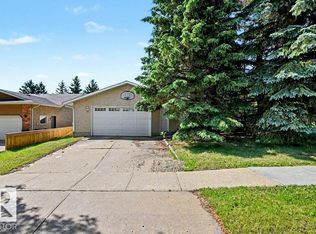 MLS ID #E4498704, Jill Turgeon, One Percent Realty. RAE
 - C$549,0006 bd4 ba1.9k sqft10 Abbey Cres, Saint Albert, AB T8N 2X2For Sale
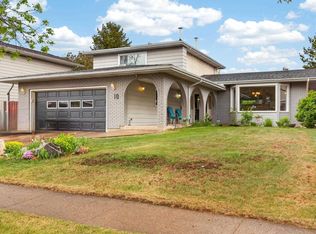 MLS ID #E4490927, Jessica Allan, MaxWell Challenge Realty. RAE
 - C$539,0003 bd4 ba1.7k sqft14 Durand Pl, Saint Albert, AB T8N 5L6For Sale
 MLS ID #E4496525, Alison F Kobelak, Exp Realty. RAE
 - C$514,9005 bd3 ba1.1k sqft26 Milburn Cres, Saint Albert, AB T8N 1X8For SaleMLS ID #E4497663, Matthew D Barry, Exp Realty. RAE
- C$799,9005 bd4 ba2.3k sqft10 Whiteoak Pl, Saint Albert, AB T8N 3H4For SaleMLS ID #E4499013, Nicholas J Golden, RE/MAX Professionals. RAE
- C$565,0003 bd3 ba2k sqft125 Dechene Rd NW, Edmonton, AB T6M 2N1For SaleMLS ID #E4500010, Lyndon A Sommert, Exp Realty. RAE
- C$529,0004 bd3 ba2.2k sqft10206 173a Ave NW, Edmonton, AB T5X 3X2For SaleMLS ID #E4491968, Clayton Kostuik, Century 21 Leading. RAE
- C$459,9003 bd2 ba1.2k sqft37 Sunnyside Cres, Saint Albert, AB T8N 0J4For SaleMLS ID #E4496261, Shandrie E Lewis, RE/MAX Professionals. RAE
- C$549,9004 bd3 ba1.8k sqft3219 85th St NW, Edmonton, AB T6K 2Y7For SaleMLS ID #E4498380, Barrie Tanner, Terra Realty. RAE
- C$559,9004 bd3 ba2k sqft16512 87th St NW, Edmonton, AB T5Z 3X1For SaleMLS ID #E4492940, Michael J Grue, Century 21 Masters. RAE
- C$649,9005 bd3 ba1.4k sqft78 Goodridge Dr, Saint Albert, AB T8N 2B2For SaleMLS ID #E4491767, Matthew J Labas, RE/MAX Professionals. RAE
- C$689,9503 bd4 ba1.5k sqft8 Garland Pl, Saint Albert, AB T8N 1A7For SaleMLS ID #E4490138, Alex Ziniewicz, REMAX River City. RAE
- C$479,9004 bd3 ba1.1k sqft9615 175th Ave NW, Edmonton, AB T5Z 2B7For SaleMLS ID #E4496006, Evan Cochlin, MaxWell Challenge Realty. RAE
- C$539,9004 bd3 ba1.9k sqft7020 157th Ave NW, Edmonton, AB T5Z 2Z4For SaleMLS ID #E4471224, Patricia A Fiddler, RE/MAX Real Estate. RAE
- C$535,0003 bd2 ba1.3k sqft189 Forrest Dr, Strathcona County, AB T8A 6A9For SaleMLS ID #E4499756, Craig D Stenersen, MaxWell Devonshire Realty. RAE
- C$479,9003 bd3 ba1k sqft13308 155th Ave NW, Edmonton, AB T6V 1G4For SaleMLS ID #E4495296, Zein Abaza, RE/MAX Real Estate. RAE
- C$469,9003 bd3 ba1.2k sqftEdgewood Estates, Saint Albert, AB T8N 6G1For SaleMLS ID #E4494399, Carson Langridge, Real Broker. RAE
- C$345,9003 bd2 ba1k sqftGentry Lane, Saint Albert, AB T8N 0W9For SaleMLS ID #E4499653, Mike Racich, Exp Realty. RAE
- C$424,9003 bd3 ba1.7k sqft14703 65th St NW, Edmonton, AB T5A 2C9For SaleMLS ID #E4499000, Christopher R Mazurak, 2% Realty. RAE
