Perched on a quiet hilltop in the highly sought-after community of Woodlands, this beautifully renovated 2-storey home offers the perfect blend of modern sophistication and timeless comfort. Spanning 2,135 ft2, the thoughtfully designed layout accommodates a rare 5 bedrooms on the upper level, including a spacious primary suite featuring a private balcony with glass railings and scenic views. The main floor boasts gorgeous hardwood and ceramic tile flooring, leading to a pristine, brand-new kitchen (2025) complete with elegant white cabinetry, quartz countertops, quality stainless steel appliances, and a massive pantry. All 3 bathrooms have been stunningly remodeled (2023) with marble vanities and custom tile. Outside, your private backyard retreat awaits on a massive, landscaped 2-tier lot, showcasing a tranquil pond with a waterfall and a huge 2-tier composite deck. With a new roof (2025), triple-pane windows, and an insulated double garage, this turn-key gem is steps from top-tier schools and parks.
For sale
C$674,000
31 Wentworth Cres, Saint Albert, AB T8N 3G7
5beds
2,135sqft
Single Family Residence
Built in 1983
-- sqft lot
$-- Zestimate®
C$316/sqft
C$-- HOA
What's special
Spacious primary suiteScenic viewsPristine brand-new kitchenElegant white cabinetryQuartz countertopsQuality stainless steel appliancesMassive pantry
- 56 days |
- 125 |
- 7 |
Zillow last checked:
Listing updated:
Listed by:
Randy B Bayrack,
Royal LePage Noralta Real Estate
Source: RAE,MLS®#: E4491652
Facts & features
Interior
Bedrooms & bathrooms
- Bedrooms: 5
- Bathrooms: 3
- Full bathrooms: 2
- 1/2 bathrooms: 1
Primary bedroom
- Level: Upper
Family room
- Level: Main
- Area: 169.2
- Dimensions: 14.1 x 12
Heating
- Forced Air-2, Natural Gas
Appliances
- Included: Dishwasher-Built-In, Dryer, Microwave Hood Fan, Refrigerator, Electric Stove, Washer
Features
- Closet Organizers, No Animal Home, No Smoking Home
- Flooring: Carpet, Ceramic Tile, Hardwood
- Windows: Window Coverings, Vinyl Windows, Skylight
- Basement: Partial, Finished
- Fireplace features: Wood Burning
Interior area
- Total structure area: 2,135
- Total interior livable area: 2,135 sqft
Video & virtual tour
Property
Parking
- Total spaces: 4
- Parking features: Double Garage Attached, Insulated, Oversized, Garage Control, Garage Opener
- Attached garage spaces: 2
Features
- Levels: 2 Storey,3
- Patio & porch: Deck, Front Porch
- Exterior features: Landscaped, Playground Nearby
- Fencing: Fenced
Lot
- Features: Hillside, Landscaped, Playground Nearby, Near Public Transit, Schools, Shopping Nearby, Public Transportation
- Topography: Hilly
Construction
Type & style
- Home type: SingleFamily
- Property subtype: Single Family Residence
Materials
- Foundation: Concrete Perimeter
- Roof: Asphalt
Condition
- Year built: 1983
Community & HOA
Community
- Features: Closet Organizers, Deck, Front Porch, No Animal Home, No Smoking Home, Skylight
Location
- Region: Saint Albert
Financial & listing details
- Price per square foot: C$316/sqft
- Date on market: 6/4/2026
- Ownership: Private
Randy B Bayrack
Randy B Bayrack
By pressing Contact Agent, you agree that the real estate professional identified above may call/text you about your search, which may involve use of automated means and pre-recorded/artificial voices. You don't need to consent as a condition of buying any property, goods, or services. Message/data rates may apply. You also agree to our Terms of Use. Zillow does not endorse any real estate professionals. We may share information about your recent and future site activity with your agent to help them understand what you're looking for in a home.
Price history
Price history is unavailable.
Public tax history
Tax history is unavailable.
Climate risks
Neighborhood: Woodlands
Nearby schools
GreatSchools rating
No schools nearby
We couldn't find any schools near this home.
- C$549,9003 bd4 ba1.6k sqft45 Wimbleton Cres, Saint Albert, AB T8N3X5For Sale

- C$649,9004 bd4 ba2.3k sqft31 Windermere Cres, Saint Albert, AB T8N3P1For Sale

- C$--3 bd1 ba1.1k sqft70 Woodlands Rd #153, Saint Albert, AB T8N5G9Off Market
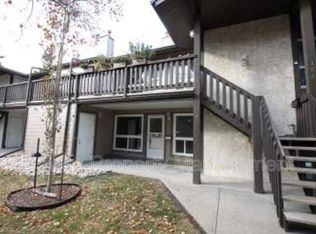
- C$355,0003 bd3 ba1.8k sqft33 Whiteoaks Est, Saint Albert, AB T8NFor Sale

- C$469,9003 bd2 ba2.2k sqft7 Whiteoaks Est, Saint Albert, AB T8NFor Sale
- C$665,0004 bd4 ba1.6k sqft29 Welland Cres, Saint Albert, AB T8N3W3For Sale
- C$254,9003 bd2 ba1.1k sqft18 Walden Park, Saint Albert, AB T8N3V6For Sale
- C$249,9003 bd2 ba1.1k sqft27 Walden Park, Saint Albert, AB T8N3V6For Sale
Similar homes
- C$649,9004 bd4 ba2.3k sqft31 Windermere Cres, Saint Albert, AB T8N 3P1For SaleMLS ID #E4498580, Eric Jammaz, Real Broker. RAE
- C$699,9005 bd4 ba2.5k sqft13703 166th Ave NW, Edmonton, AB T6V 0H5For Sale
 MLS ID #E4500844, Wally Fakhreddine, MaxWell Devonshire Realty. RAE
 - C$649,9005 bd3 ba1.4k sqft78 Goodridge Dr, Saint Albert, AB T8N 2B2For Sale
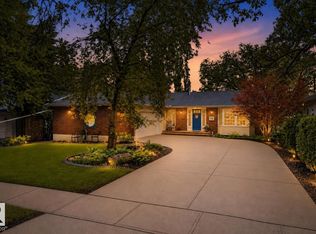 MLS ID #E4491767, Matthew J Labas, RE/MAX Professionals. RAE
 - C$679,0005 bd4 ba1.8k sqft13411 149th Ave NW, Edmonton, AB T6V 1L1For Sale
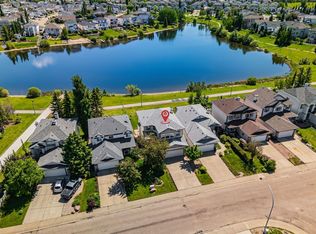 MLS ID #E4495274, Jigo George, Royal Lepage Summit Realty. RAE
 - C$689,9004 bd4 ba1.8k sqft488 Klarvatten Lake Wynd NW, Edmonton, AB T5Z 3G7For SaleMLS ID #E4496033, Nadia Osman, RE/MAX Elite. RAE
- C$789,9004 bd4 ba2.2k sqft8 Leonard Dr, Saint Albert, AB T8N 5S7For SaleMLS ID #E4497845, Carson Langridge, Real Broker. RAE
- C$729,9004 bd3 ba1.6k sqft71 Ratelle Cir, Saint Albert, AB T8N 7V8For SaleMLS ID #E4493739, Amjad Nawaz, RE/MAX Excellence. RAE
- C$524,9004 bd3 ba1.7k sqft15915 112th St NW, Edmonton, AB T5X 4S7For SaleMLS ID #E4500077, Thomas J Lowe, RE/MAX Edge Realty. RAE
- C$689,9006 bd4 ba2k sqft425 Buchanan Rd NW, Edmonton, AB T6R 2A5For SaleMLS ID #E4497860, Darryl J Van Eerde, Liv Real Estate. RAE
- C$569,9004 bd4 ba1.9k sqft15804 80th St NW, Edmonton, AB T5Z 2V2For SaleMLS ID #E4498859, Christina Bieniek, RE/MAX Real Estate. RAE
- C$609,9006 bd3 ba1.5k sqft11539 141st St NW, Edmonton, AB T5M 1T7For SaleMLS ID #E4491695, Leanne Cunningham, Liv Real Estate. RAE
- C$739,9005 bd4 ba2.4k sqft11233 34a Ave NW, Edmonton, AB T6J 3M4For SaleMLS ID #E4500271, Clara Olafson, REMAX River City. RAE
- C$627,0005 bd4 ba1.9k sqft1613 Kerr Rd NW, Edmonton, AB T5E 4P6For SaleMLS ID #E4483916, Michele Warwa-Handel, MaxWell Devonshire Realty. RAE
- C$669,0003 bd3 ba1.9k sqft16211 78th Ave NW, Edmonton, AB T5R 3E5For SaleMLS ID #E4496063, Ann Dawrant, RE/MAX Elite. RAE
- C$834,9004 bd3 ba1.4k sqft13 Lafleur Dr, Saint Albert, AB T8N 5Y1For SaleMLS ID #E4497846, Carson Langridge, Real Broker. RAE
- C$469,9006 bd3 ba1.2k sqft34 Stirling Rd NW, Edmonton, AB T5X 4C3For SaleMLS ID #E4500278, Zak B Mimouni, Exp Realty. RAE
- C$724,9004 bd3 ba1.6k sqft925 Burrows Cres NW, Edmonton, AB T6R 2L3For SaleMLS ID #E4500252, DJ Baum, Royal LePage Noralta Real Estate. RAE
- C$749,9005 bd3 ba2k sqft38 W Point Wynd NW, Edmonton, AB T5T 5N5For SaleMLS ID #E4489908, Jeff J Lorenz, MaxWell Devonshire Realty. RAE
- C$779,0004 bd3 ba2.3k sqft14703 58th Ave NW, Edmonton, AB T6H 4T3For SaleMLS ID #E4498109, Sandeep Sran, Exp Realty. RAE
- C$719,9004 bd3 ba1.8k sqft9036 145th St NW, Edmonton, AB T5R 0V2For SaleMLS ID #E4490673, Amanda Olivari, REMAX River City. RAE
