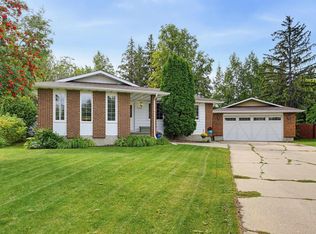
WELCOME TO GREENFIELD! Nestled on a quiet street in this highly sought-after community, this UPDATED 2-storey home offers an ideal family layout with 5 BEDROOMS UPSTAIRS, including a spacious primary retreat w/ 3pc ensuite & dual walk-in closets. A 2nd full bath completes upper level. The main floor features 2 inviting living spaces, cozy wood-burning fireplace, dining area, chef-inspired kitchen, convenient main floor laundry room w/ storage & 2-piece bath. HARDWOOD FLOORING extends throughout the main & 2nd levels. The FULLY FINISHED basement includes large rumpus room, full bath & relaxing sauna! Step outside to enjoy the expansive SOUTH backyard w/ large deck & HOT TUB (2021)- perfect for entertaining. A front access double garage provides great storage & functionality. Extensive upgrades include roof, siding, soffits, doors, windows (except basement), driveway, fence, tankless hot water, water softener & more! Fantastic location just steps to the Derrick Golf Course. A perfect place to call HOME!
For sale
C$724,999
11233 34a Ave NW, Edmonton, AB T6J 3M4
5beds
2,402sqft
Single Family Residence
Built in 1976
7,789 Square Feet Lot
$-- Zestimate®
C$302/sqft
C$-- HOA
What's special
Cozy wood-burning fireplaceDining areaChef-inspired kitchenFully finished basementExpansive south backyardLarge deckFront access double garage
- 66 days
- 46
- 2
Zillow last checked:
Listing updated:
Listed by:
Clara Olafson,
REMAX River City,
Chloe A Pleckaitis,
REMAX River City
Source: RAE,MLS®#: E4500271
Facts & features
Interior
Bedrooms & bathrooms
- Bedrooms: 5
- Bathrooms: 4
- Full bathrooms: 3
- 1/2 bathrooms: 1
Primary bedroom
- Level: Upper
Family room
- Level: Main
- Area: 237.39
- Dimensions: 19.3 x 12.3
Heating
- Forced Air-2, Natural Gas
Appliances
- Included: Dishwasher-Built-In, Dryer, Freezer, Microwave, Refrigerator, Gas Stove, Washer
Features
- Bar, No Smoking Home
- Flooring: Carpet, Ceramic Tile, Hardwood
- Windows: Window Coverings
- Basement: Full, Finished
- Fireplace features: Wood Burning
Interior area
- Total structure area: 2,402
- Total interior livable area: 2,402 sqft
Video & virtual tour
Property
Parking
- Total spaces: 2
- Parking features: Double Garage Detached, Garage Control, Garage Opener
- Garage spaces: 2
Features
- Levels: 2 Storey,3
- Patio & porch: Deck
- Exterior features: Playground Nearby
- Spa features: Hot Tub
- Fencing: Fenced
Lot
- Size: 7,789 Square Feet
- Features: Flat Site, Playground Nearby, Near Public Transit, Shopping Nearby, Public Transportation
Construction
Type & style
- Home type: SingleFamily
- Property subtype: Single Family Residence
Materials
- Foundation: Concrete Perimeter
- Roof: Asphalt
Condition
- Year built: 1976
Community & HOA
Community
- Features: Bar, Deck, No Smoking Home
- Security: Smoke Detector(s), Detectors Smoke
Location
- Region: Edmonton
Financial & listing details
- Price per square foot: C$302/sqft
- Date on market: 7/23/2026
- Ownership: Private
Price history
Price history is unavailable.
Public tax history
Tax history is unavailable.
Climate risks
Neighborhood: Greenfield
Nearby schools
GreatSchools rating
No schools nearby
We couldn't find any schools near this home.


Similar homes
- C$750,0004 bd3 ba2.1k sqft12403 29a Ave NW, Edmonton, AB T6J 6C7For Sale
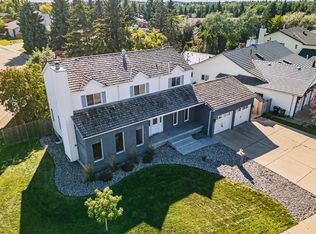 MLS ID #E4509069, Brian Murphy, RE/MAX Excellence. RAE
 - C$724,9003 bd3 ba2.2k sqft45 Blue Quill Cres NW, Edmonton, AB T6J 6C5For Sale
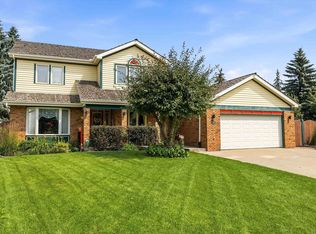 MLS ID #E4501977, Timothy L Oliver, Royal LePage Noralta Real Estate. RAE
 - C$695,0004 bd4 ba2.2k sqft11118 23a Ave NW, Edmonton, AB T6J 4N9For Sale
 MLS ID #E4506319, Biljana Ceklic, MaxWell Polaris. RAE
 - C$579,9005 bd3 ba1.3k sqft11423 35th Ave NW, Edmonton, AB T6J 2W9For Sale
 MLS ID #E4508464, Chris Squires, Realty Unleashed Inc. RAE
