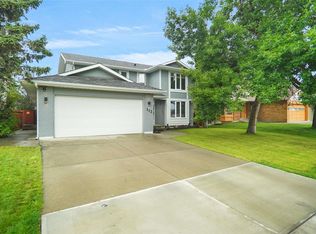
LOCATION LOCATION LOCATION! Welcome to this fantastic family home in the sought-after community of Gariepy, ideally tucked away on a quiet cul-de-sac and BACKING DIRECTLY ONTO THE GOLF COURSE! Enjoy peaceful views and a private setting from the backyard, complete with deck and mature landscaping. The updated exterior adds excellent curb appeal, while inside, the spacious layout offers 4 bedrooms upstairs plus a 5th bedroom in the fully finished basement. With 3.5 baths, generous living spaces, a welcoming family room, and a double attached garage, there’s room for everyone to live, relax and entertain. Located in a gorgeous neighborhood close to schools, parks, playgrounds, shopping and all the amenities of west Edmonton. A wonderful opportunity to own a well-appointed family home in an exceptional golf course setting. Upgrades include: Windows, Shingles, Deck, Flooring, Stucco, Eaves, Doors, Furnace, Tank!! Welcome Home.
For sale
C$729,000
190 Gariepy Cres NW, Edmonton, AB T6M 1A2
5beds
2,279sqft
Single Family Residence
Built in 1978
6,047 Square Feet Lot
$-- Zestimate®
C$320/sqft
C$-- HOA
What's special
Quiet cul-de-sacPeaceful viewsMature landscapingSpacious layoutGenerous living spacesWelcoming family roomDouble attached garage
- 47 days
- 36
- 3
Zillow last checked:
Listing updated:
Listed by:
Lauren K Hunt,
REMAX River City
Source: RAE,MLS®#: E4504421
Facts & features
Interior
Bedrooms & bathrooms
- Bedrooms: 5
- Bathrooms: 4
- Full bathrooms: 3
- 1/2 bathrooms: 1
Primary bedroom
- Level: Upper
Family room
- Level: Main
- Area: 212.28
- Dimensions: 12.2 x 17.4
Heating
- Forced Air-2, Natural Gas
Appliances
- Included: Dishwasher-Built-In, Dryer, Garburator, Exhaust Fan, Refrigerator, Electric Stove, Washer
Features
- Flooring: Carpet, Ceramic Tile, Laminate Flooring
- Windows: Window Coverings
- Basement: Full, Finished
- Fireplace features: Gas
Interior area
- Total structure area: 2,279
- Total interior livable area: 2,279 sqft
Video & virtual tour
Property
Parking
- Total spaces: 4
- Parking features: Double Garage Attached, Garage Control, Garage Opener
- Attached garage spaces: 2
Features
- Levels: 2 Storey,3
- Patio & porch: Deck
- Exterior features: Landscaped, Playground Nearby
- Fencing: Fenced
Lot
- Size: 6,047 Square Feet
- Features: Cul-De-Sac, Near Golf Course, Landscaped, Playground Nearby, Schools, Shopping Nearby, Golf Nearby
Details
- Additional structures: Storage Shed
Construction
Type & style
- Home type: SingleFamily
- Property subtype: Single Family Residence
Materials
- Foundation: Concrete Perimeter
- Roof: Asphalt
Condition
- Year built: 1978
Community & HOA
Community
- Features: Deck
Location
- Region: Edmonton
Financial & listing details
- Price per square foot: C$320/sqft
- Date on market: 8/18/2026
- Ownership: Private
Price history
Price history is unavailable.
Public tax history
Tax history is unavailable.
Climate risks
Neighborhood: West Jasper Place
Nearby schools
GreatSchools rating
No schools nearby
We couldn't find any schools near this home.


Similar homes
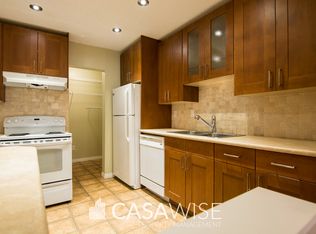
- C$719,9005 bd4 ba2.6k sqft706 Burley Dr NW, Edmonton, AB T6R 1Y2For Sale
 MLS ID #E4506908, Terry Paranych, RE/MAX Excellence. RAE
 - C$595,0005 bd4 ba2.9k sqft6016 177th St NW, Edmonton, AB T6M 1H8For Sale
 MLS ID #E4504637, Oscar Leong, Century 21 All Stars Realty Ltd. RAE
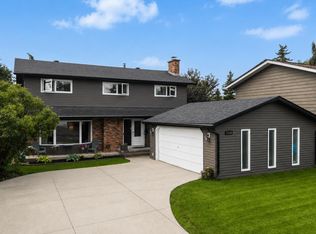
 - C$697,5005 bd4 ba2.4k sqft11233 34a Ave NW, Edmonton, AB T6J 3M4For Sale
 MLS ID #E4500271, Clara Olafson, REMAX River City. RAE
 - C$574,9005 bd4 ba1.8k sqft1404 Falconer Rd NW, Edmonton, AB T6R 2E1For Sale
 MLS ID #E4510162, Colin M Clowater, Royal LePage Prestige Realty. RAE
