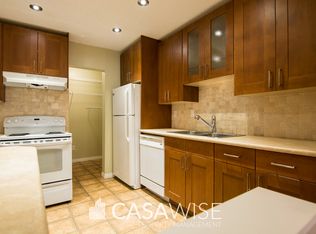
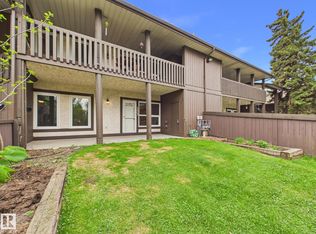
This top-floor corner carriage home in Carriage Lane offers spacious living space, with no neighbours above and extra windows for natural light. The open living and dining areas have newer flooring throughout. The kitchen features white shaker cabinets, a subway tile backsplash, open shelving, and a walk-in pantry. The primary bedroom has a walk-through closet to the 4-piece bath, and the second bedroom works well for guests or a home office. In-suite laundry is included. Outside, a covered porch with private stair entry and a storage room round things out. Tucked just off the main roads in Callingwood, you get easy access to 172 St without the traffic noise. Shopping, groceries, and services at The Marketplace at Callingwood and Callingwood Square are close by, along with the Jamie Platz Family YMCA, community leagues, and river valley trails at Wolf Willow Ravine and Westridge Park.
For sale
C$174,900
5898 172nd St NW, Edmonton, AB T6M 1B4
2beds
914sqft
Carriage
Built in 1978
2,004 Square Feet Lot
$-- Zestimate®
C$191/sqft
C$-- HOA
What's special
Top-floor corner carriage homeNewer flooring throughoutSubway tile backsplashOpen shelvingWalk-in pantryIn-suite laundryStorage room
- 5 days
- 35
- 3
Zillow last checked:
Listing updated:
Listed by:
Jennifer L O'Connor,
Vita Nova Realty & Management,
Cynthia J Harris,
Vita Nova Realty & Management
Source: RAE,MLS®#: E4511154
Facts & features
Interior
Bedrooms & bathrooms
- Bedrooms: 2
- Bathrooms: 1
- Full bathrooms: 1
Primary bedroom
- Level: Main
Heating
- Forced Air-1, Natural Gas
Appliances
- Included: Dishwasher-Built-In, Dryer, Exhaust Fan, Refrigerator, Electric Stove, Washer, Gas Water Heater
Features
- No Animal Home, No Smoking Home
- Flooring: Laminate Flooring
- Windows: Vinyl Windows
- Basement: None, No Basement
Interior area
- Total structure area: 914
- Total interior livable area: 914.08 sqft
Video & virtual tour
Property
Parking
- Parking features: Stall, Parking-Plug-Ins
Features
- Levels: 1
- Exterior features: Landscaped, Low Maintenance Landscape, Playground Nearby
Lot
- Size: 2,004 Square Feet
- Features: Flat Site, Near Golf Course, Landscaped, Level, Low Maintenance Landscape, Park/Reserve, Playground Nearby, Near Public Transit, Schools, Shopping Nearby, Golf Nearby, Public Transportation
- Topography: Level
Details
- Other equipment: TV Wall Mount
Construction
Type & style
- Home type: SingleFamily
- Architectural style: Bungalow
- Property subtype: Carriage
Materials
- Foundation: Concrete Perimeter
- Roof: Asphalt
Condition
- Year built: 1978
Community & HOA
Community
- Features: Hot Water Natural Gas, No Animal Home, No Smoking Home
- Security: Smoke Detector(s), Detectors Smoke
HOA
- Has HOA: Yes
- Services included: Exterior Maintenance, Insur. for Common Areas, Landscape/Snow Removal, Professional Management, Reserve Fund Contribution, Utilities Common Areas
Location
- Region: Edmonton
Financial & listing details
- Price per square foot: C$191/sqft
- Date on market: 10/1/2026
- Ownership: Condo Property,Private
Price history
Price history is unavailable.
Public tax history
Tax history is unavailable.
Climate risks
Neighborhood: West Jasper Place
Nearby schools
GreatSchools rating
No schools nearby
We couldn't find any schools near this home.


Similar homes
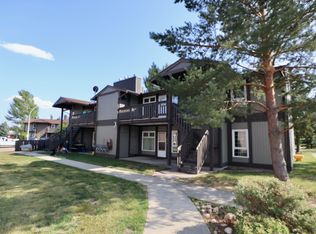
- C$199,8002 bd1 ba889 sqftSurrey Gardens, Edmonton, AB T5T 1Z3For Sale
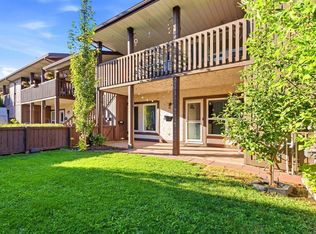 MLS ID #E4509844, Eileen Alferez, CIR Realty. RAE
 - C$170,0002 bd2 ba864 sqftPark Place Hamptons, Edmonton, AB T6M 0A4For Sale
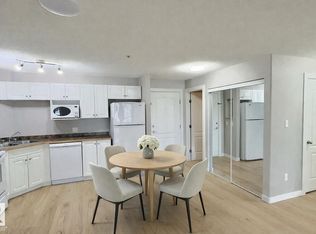 MLS ID #E4511721, Juliana M Salvador, 2% Realty Pro. RAE
 - C$174,9002 bd1 ba939 sqftSurrey Gardens, Edmonton, AB T5T 1Z3For Sale
 MLS ID #E4490885, Aaron H Robinson, Century 21 Masters. RAE
 - C$169,9003 bd1 ba1k sqftSurrey Gardens, Edmonton, AB T5T 1Z3For Sale
 MLS ID #E4502972, Dawn J Morgan, Exp Realty. RAE
