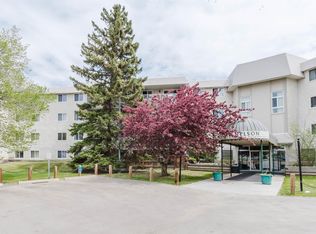
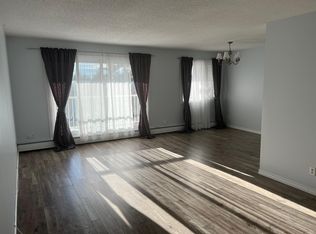
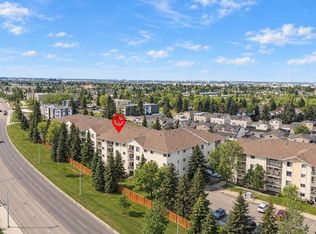
Prime RIVERBEND location. Third floor suite offers 2 bedrooms and 2 full baths. 1089 sq ft. Gallery kitchen leads to dining area, GIGANTIC living room and a HUGE patio, perfect for BBQs for friends and family. Spacious primary bedroom boasts a 3pc ensuite and lots of closet space. Ample sized second bedroom, 4pc main bathroom and plenty of storage. Covered/energized stall included. Laundry on each floor. Amenities include SWIMMING POOL/HOT TUB/SAUNAS, guest suites and social room. Excellent location across from Riverbend Junior High School and Brander Gardens School. Whitemud drive is easily accessible off 53rd ave. Close to U of A. Nearby parks/playgrounds, river valley, trails & all amenities. Numerous upgrades, condo fees include heat and water. Come see this condo for yourself!
For sale
C$188,000
5125 Riverbend Rd NW #315, Edmonton, AB T6H 5K5
2beds
1,089sqft
Apartment, Lowrise Apartment
Built in 1978
-- sqft lot
$-- Zestimate®
C$173/sqft
C$-- HOA
What's special
Third floor suiteGallery kitchenDining areaSpacious primary bedroomLots of closet spaceAmple sized second bedroomPlenty of storage
- 57 minutes
- 2
- 0
Zillow last checked:
Listing updated:
Listed by:
Peki Chung,
Sterling Real Estate
Source: RAE,MLS®#: E4516510
Facts & features
Interior
Bedrooms & bathrooms
- Bedrooms: 2
- Bathrooms: 2
- Full bathrooms: 2
Primary bedroom
- Level: Main
Heating
- Baseboard, Natural Gas
Appliances
- Included: Dishwasher-Built-In, Refrigerator, Electric Stove
Features
- Flooring: Carpet, Laminate Flooring, Vinyl Plank
- Basement: None, No Basement
Interior area
- Total structure area: 1,089
- Total interior livable area: 1,089 sqft
Property
Parking
- Parking features: Stall, Guest, Parking-Visitor
Features
- Levels: Single Level Apartment,1
- Exterior features: Landscaped, Playground Nearby
- Pool features: Indoor, Pool-Indoor
- Spa features: Community, Hot Tub
Lot
- Size: 1,850 Square Feet
- Features: Landscaped, Playground Nearby, Near Public Transit, Shopping Nearby, Ski Hill Nearby, Public Transportation
Details
- Other equipment: Intercom
Construction
Type & style
- Home type: Apartment
- Property subtype: Apartment, Lowrise Apartment
- Attached to another structure: Yes
Materials
- Foundation: Concrete Perimeter
Condition
- Year built: 1978
Community & HOA
Community
- Features: Intercom, Party Room, Recreation Room/Centre
- Security: Smoke Detector(s), Detectors Smoke
HOA
- Has HOA: Yes
- Services included: Amenities w/Condo, Exterior Maintenance, Heat, Parking, Professional Management, Water/Sewer
Location
- Region: Edmonton
Financial & listing details
- Price per square foot: C$173/sqft
- Date on market: 11/14/2026
- Ownership: Private
Price history
Price history is unavailable.
Public tax history
Tax history is unavailable.
Climate risks
Neighborhood: Riverbend
Nearby schools
GreatSchools rating
No schools nearby
We couldn't find any schools near this home.
- C$127,0001 bd1 ba716 sqft5125 Riverbend Rd NW #126, Edmonton, AB T6H5K5For Sale
- C$--2 bd1 ba-- sqft5125 Riverbend Rd NW #850382, Edmonton, AB T6H5K5Off Market
- C$--1 bd1 ba-- sqft5125 Riverbend Rd NW #850381, Edmonton, AB T6H5K5Off Market
- C$--2 bd2 ba833 sqft5125 Riverbend Rd NW #417, Edmonton, AB T6H5K5Off Market
Similar homes
- C$149,9002 bd2 ba1k sqftLord Nelson The, Edmonton, AB T6H 5K5For Sale
 MLS ID #E4486755, Chris Broadhurst, REMAX River City. RAE
- C$189,9002 bd2 ba1.2k sqftCarrington Place_LaPerle, Edmonton, AB T5T 6B2For Sale
 MLS ID #E4511828, Simona C Tantas, Exp Realty. RAE
- C$170,0002 bd2 ba1k sqftGrande Whitemud, Edmonton, AB T6J 7G8For Sale
 MLS ID #E4514674, Nathan R Mol, Liv Real Estate. RAE
- C$172,5002 bd2 ba1k sqftCarrington Place_LaPerle, Edmonton, AB T5T 5Z2For Sale
 MLS ID #E4514386, Abim Afolabi, Spalk Real Estate. RAE
