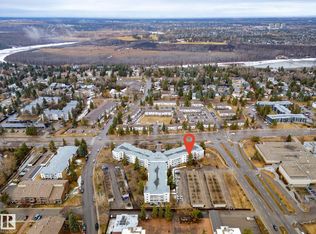
Welcome to this spacious 2-bedroom, 2-bathroom condo in the highly desirable Lord Nelson complex in Brander Gardens! Offering over 1,075 sq. ft. of well-designed living space, this bright unit features a functional floor plan, a generous primary bedroom with ensuite and dressing area, a large second bedroom, and a sunny south-facing balcony to enjoy throughout the day. The assigned covered parking stall adds year-round convenience, while the well-managed 18+ building offers excellent amenities and a fantastic Riverbend location. Just minutes from the University of Alberta, transit, shopping, walking trails, parks, and major commuter routes, this is an ideal opportunity for investors or future homeowners. A great opportunity to secure a quality property in one of Edmonton's most sought-after communities.
For sale
C$160,900
5125 Riverbend Rd NW #223, Edmonton, AB T6H 5K5
1beds
1,085sqft
Apartment, Lowrise Apartment
Built in 1978
-- sqft lot
$-- Zestimate®
C$148/sqft
C$-- HOA
What's special
Bright unitFunctional floor planLarge second bedroomSunny south-facing balconyAssigned covered parking stall
- 43 days |
- 6 |
- 0 |
Zillow last checked:
Listing updated:
Listed by:
Shirley Nguyen,
Royal Lepage Arteam Realty,
Bob Maskell,
Royal Lepage Arteam Realty
Source: RAE,MLS®#: E4496262
Facts & features
Interior
Bedrooms & bathrooms
- Bedrooms: 1
- Bathrooms: 2
- Full bathrooms: 2
Primary bedroom
- Level: Main
Heating
- Forced Air-1, Natural Gas
Appliances
- Included: Dishwasher-Built-In, Refrigerator, Electric Stove
Features
- Flooring: Carpet, Linoleum
- Basement: None, No Basement
Interior area
- Total structure area: 1,085
- Total interior livable area: 1,085 sqft
Property
Parking
- Total spaces: 1
- Parking features: Single Carport
- Carport spaces: 1
Features
- Levels: Single Level Apartment,1
Lot
- Size: 1,866 Square Feet
- Features: Flat Site
Details
- Other equipment: Intercom
Construction
Type & style
- Home type: Apartment
- Property subtype: Apartment, Lowrise Apartment
- Attached to another structure: Yes
Materials
- Foundation: Concrete Perimeter
- Roof: Asphalt
Condition
- Year built: 1978
Community & HOA
Community
- Features: Intercom
- Senior community: Yes
HOA
- Has HOA: Yes
- Services included: Exterior Maintenance, Heat, Insur. for Common Areas, Professional Management, Reserve Fund Contribution, Utilities Common Areas, Water/Sewer
Location
- Region: Edmonton
Financial & listing details
- Price per square foot: C$148/sqft
- Date on market: 6/29/2026
- Ownership: Private
Price history
Price history is unavailable.
Public tax history
Tax history is unavailable.
Climate risks
Neighborhood: Riverbend
Nearby schools
GreatSchools rating
No schools nearby
We couldn't find any schools near this home.
- C$139,8003 bd2 ba1.1k sqft5125 Riverbend Rd NW #106, Edmonton, AB T6H5K5For Sale
- C$129,0001 bd1 ba716 sqft5125 Riverbend Rd NW #126, Edmonton, AB T6H5K5For Sale

- C$160,0003 bd2 ba1.1k sqft5125 Riverbend Rd NW #121, Edmonton, AB T6H5K5For Sale

- C$139,0002 bd2 ba1k sqft5125 Riverbend Rd NW #105, Edmonton, AB T6H5K5For Sale

- C$174,8003 bd2 ba1.1k sqft5125 Riverbend Rd NW #406, Edmonton, AB T6H5K5For Sale
- C$125,0001 bd1 ba696 sqft5125 Riverbend Rd NW #407, Edmonton, AB T6H5K5For Sale
- C$164,9002 bd2 ba1k sqft5125 Riverbend Rd NW #423, Edmonton, AB T6H5K5For Sale
- C$134,9002 bd2 ba948 sqft5125 Riverbend Rd NW #224, Edmonton, AB T6H5K5For Sale
Similar homes
- C$139,8003 bd2 ba1.1k sqftLord Nelson The, Edmonton, AB T6H 5K5For SaleMLS ID #E4502049, Kevin H Rakowski, Century 21 Masters. RAE
- C$164,9002 bd2 ba914 sqftCentury Ridge, Edmonton, AB T5P 0K5For Sale
 MLS ID #E4502449, Bruce S MacPherson, Royal LePage Noralta Real Estate. RAE
 - C$125,0001 bd1 ba696 sqftLord Nelson The, Edmonton, AB T6H 5K5For Sale
 MLS ID #E4479457, Jonathan A Lusok, Liv Real Estate. RAE
 - C$149,9002 bd2 ba861 sqftPark Place Boulevard, Edmonton, AB T5B 4W5For Sale
 MLS ID #E4503195, Billy Assaf, REMAX River City. RAE
 - C$145,0002 bd2 ba841 sqftCarrington Terrace, Edmonton, AB T5M 4B3For SaleMLS ID #E4501528, Che Taylor, MaxWell Challenge Realty. RAE
- C$172,9001 bd1 ba785 sqftThe Renaissance (Meadowlark Park_EDM), Edmonton, AB T5R 5Z2For SaleMLS ID #E4501815, Raymond C Corbiere, Royal LePage Noralta Real Estate. RAE
- C$157,5002 bd1 ba911 sqftMainstreet, Edmonton, AB T6L 6S6For SaleMLS ID #E4502649, Christopher D Greidanus, MaxWell Devonshire Realty. RAE
- C$150,0002 bd1 ba830 sqftRoyal Court, Edmonton, AB T5T 2R1For SaleMLS ID #E4496539, Devin B Gray, Exp Realty. RAE
- C$139,9642 bd1 ba904 sqftBearspaw Manor, Edmonton, AB T6J 5S8For SaleMLS ID #E4502360, Tammy Gallan, RE/MAX Elite. RAE
- C$149,9002 bd2 ba971 sqftBearspaw Manor, Edmonton, AB T6J 5S8For SaleMLS ID #E4494862, Steve Lount, Century 21 All Stars Realty Ltd. RAE
- C$127,9002 bd1 ba824 sqftFairways South, Edmonton, AB T6J 3V7For SaleMLS ID #E4502193, Gerry R Wilson, Homelife Guaranteed Realty. RAE
- C$175,0002 bd2 ba864 sqftPark Place Hamptons, Edmonton, AB T6M 0A4For SaleMLS ID #E4500797, Juliana M Salvador, 2% Realty Pro. RAE
- C$134,9003 bd2 ba1.2k sqftArlington Manor, Edmonton, AB T5R 5B5For SaleMLS ID #E4491999, Ash H Somani, RE/MAX Rental Advisors. RAE
- C$165,0002 bd2 ba783 sqftPointe Uptown The, Edmonton, AB T5H 4L9For SaleMLS ID #E4498666, Frank A Vanderbleek, Royal LePage Noralta Real Estate. RAE
- C$168,8002 bd1 ba909 sqftPointe West The, Edmonton, AB T5T 6B9For SaleMLS ID #E4492324, Delores Knudsen, RE/MAX Excellence. RAE
- C$185,0002 bd2 ba720 sqftMacTaggart Ridge Gate, Edmonton, AB T6R 0W3For SaleMLS ID #E4502516, Pinder Dhindsa, Century 21 Leading. RAE
- C$174,9002 bd2 ba807 sqftPointe Uptown The, Edmonton, AB T5H 4L9For SaleMLS ID #E4498880, Joch A Hess, RE/MAX Elite. RAE
- C$164,9001 bd1 ba573 sqftIon In Ambleside, Edmonton, AB T6W 0R2For SaleMLS ID #E4498557, Jolene M Langelle, RE/MAX Elite. RAE
- C$167,0002 bd2 ba710 sqftCreekwood Landing I, Edmonton, AB T6W 3L5For SaleMLS ID #E4490401, Geoff Gold, Century 21 All Stars Realty Ltd. RAE
- C$164,9002 bd2 ba912 sqftTerrace Court, Edmonton, AB T5K 0B2For SaleMLS ID #E4478947, Joel Link, Exp Realty. RAE
