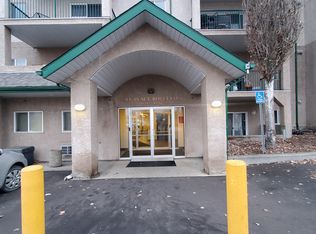
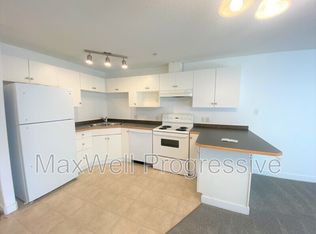
Welcome to this Beautifully Renovated 900 square foot Condo in Park Place Boulevard. Original Owner. This unit offers 2 Large Bedrooms and 2 Full Bathrooms, with an open layout, walk-in closet, and in-suite laundry. This home is move in ready and shows like a show suite. Includes new Luxury Vinyl Plank and 40 oz carpet with 10 lb underlay, baseboards, freshly painted throughout, New Stainless Steel Appliances, New toilets and faucets, new window blinds, just to name a few upgrades provided. Quiet, Pet friendly, Elevator, Prime South Facing unit for natural light throughout including a large patio. Energized parking stall and low-maintenance living. Ideally located just minutes from downtown, university, all amenities, short walk to the LRT, shopping and Common Wealth Stadium. The Condo Fees includes heat, water, garbage removal, building maintenance, landscaping, central air conditioning, to name a few, helping keep the monthly expenses manageable. Welcome Home!!
For sale
C$174,900
11325 83rd St NW #211, Edmonton, AB T5B 4W5
2beds
899sqft
Apartment, Lowrise Apartment
Built in 2004
-- sqft lot
$-- Zestimate®
C$194/sqft
C$-- HOA
What's special
Open layoutWalk-in closetIn-suite laundryFreshly painted throughoutNew stainless steel appliancesNew toilets and faucetsNew window blinds
- 5 days
- 19
- 0
Zillow last checked:
Listing updated:
Listed by:
Walter P Massa,
NuCasa Realty Group Ltd
Source: RAE,MLS®#: E4514926
Facts & features
Interior
Bedrooms & bathrooms
- Bedrooms: 2
- Bathrooms: 2
- Full bathrooms: 2
Primary bedroom
- Level: Main
Heating
- Hot Water, Natural Gas
Appliances
- Included: Dishwasher-Built-In, Microwave Hood Fan, Refrigerator, Washer/Dryer Stacked, Electric Stove
Features
- No Animal Home, No Smoking Home
- Flooring: Carpet, Vinyl Plank
- Windows: Vinyl Windows
- Basement: None, No Basement
Interior area
- Total structure area: 899
- Total interior livable area: 899.66 sqft
Video & virtual tour
Property
Parking
- Total spaces: 1
- Parking features: Stall, Parking-Plug-Ins
Features
- Levels: Single Level Apartment,5
- Patio & porch: Patio
- Exterior features: Landscaped, Playground Nearby
Lot
- Size: 871 Square Feet
- Features: Flat Site, Near Golf Course, Landscaped, Level, Playground Nearby, Near Public Transit, Schools, Shopping Nearby, Golf Nearby, Public Transportation
- Topography: Level
Details
- Other equipment: Intercom
Construction
Type & style
- Home type: Apartment
- Property subtype: Apartment, Lowrise Apartment
- Attached to another structure: Yes
Materials
- Foundation: Concrete Perimeter
- Roof: Asphalt
Condition
- Year built: 2004
Community & HOA
Community
- Features: No Animal Home, No Smoking Home, Patio
- Security: Smoke Detector(s), Detectors Smoke
HOA
- Has HOA: Yes
- Services included: Caretaker, Exterior Maintenance, Heat, Insur. for Common Areas, Janitorial Common Areas, Parking, Professional Management, Reserve Fund Contribution, Utilities Common Areas, Water/Sewer, Landscaping
Location
- Region: Edmonton
Financial & listing details
- Price per square foot: C$194/sqft
- Date on market: 10/31/2026
- Ownership: Private
Price history
Price history is unavailable.
Public tax history
Tax history is unavailable.
Climate risks
Neighborhood: Parkdale
Nearby schools
GreatSchools rating
No schools nearby
We couldn't find any schools near this home.

Similar homes
- C$149,9002 bd2 ba829 sqftPark Place Boulevard, Edmonton, AB T5B 4W5For Sale
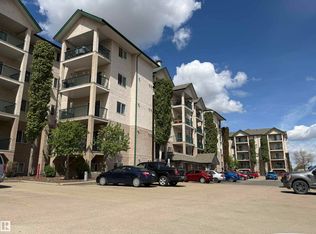 MLS ID #E4509134, Trenton S Almeida, B.L.M. REALTY. RAE
- C$162,5002 bd2 ba954 sqftHighlands On Kinnaird Ravine, Edmonton, AB T5B 0G1For Sale
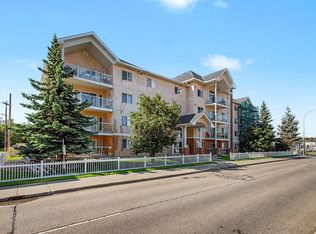 MLS ID #E4512114, Melissa T Hunter, Century 21 Masters. RAE
- C$170,0002 bd2 ba1k sqftGrande Whitemud, Edmonton, AB T6J 7G8For Sale
 MLS ID #E4514674, Nathan R Mol, Liv Real Estate. RAE
- C$165,0002 bd2 ba761 sqftElements at McConachie I, Edmonton, AB T5Y 0X2For Sale
 MLS ID #E4515359, Richard S Widynowski, Liv Real Estate. RAE
