Set on a quiet cul de sac in Gariepy, this five bedroom, three and a half bath two storey has room on every level. Three bedrooms are up, including a generous primary with a fully renovated ensuite, free standing bath and marble counters. The living and formal dining rooms flow to the kitchen and family room, and the wood burning fireplace is where everyone ends up on a cold night. The recently updated kitchen has quartz counters, an induction cooktop and its own dining area. Hickory hardwood runs through the main and upper floors. The new basement development adds a living room, full bath, two bedrooms and a renovated existing second kitchen, ideal for overflow cooking or canning. The furnaces, roof and hot water tank are recently updated, so the big ticket items are behind you. Out back there is a deck, a privacy fence and a storage shed, and the double attached garage handles winter mornings. Schools, shopping and quick access to the Henday and Whitemud are minutes away.
For sale
C$674,900
30 Gariepy Cres NW, Edmonton, AB T6M 1A1
5beds
2,201sqft
Single Family Residence
Built in 1979
6,403 Square Feet Lot
$-- Zestimate®
C$307/sqft
C$-- HOA
What's special
Quiet cul de sacFree standing bathMarble countersWood burning fireplaceRecently updated kitchenQuartz countersInduction cooktop
- 8 days
- 28
- 0
Zillow last checked:
Listing updated:
Listed by:
Chris Squires,
Realty Unleashed Inc,
Jen A Armstrong,
Realty Unleashed Inc
Source: RAE,MLS®#: E4509594
Facts & features
Interior
Bedrooms & bathrooms
- Bedrooms: 5
- Bathrooms: 4
- Full bathrooms: 3
- 1/2 bathrooms: 1
Primary bedroom
- Level: Upper
Family room
- Level: Main
- Area: 218.94
- Dimensions: 17.8 x 12.3
Heating
- Forced Air-2, Natural Gas
Appliances
- Included: Dishwasher-Built-In, Dryer, Freezer, Exhaust Fan, Oven-Built-In, Microwave, Refrigerator, Washer, Induction Cooktop
Features
- Flooring: Hardwood, Vinyl Plank
- Windows: Window Coverings
- Basement: Full, Finished
- Fireplace features: Wood Burning
Interior area
- Total structure area: 2,201
- Total interior livable area: 2,201 sqft
Property
Parking
- Total spaces: 4
- Parking features: Double Garage Attached, Garage Control, Garage Opener
- Attached garage spaces: 2
Features
- Levels: 2 Storey,3
- Exterior features: Playground Nearby
Lot
- Size: 6,403 Square Feet
- Features: Cul-De-Sac, Near Golf Course, Playground Nearby, Schools, Shopping Nearby, Golf Nearby
Details
- Additional structures: Storage Shed
Construction
Type & style
- Home type: SingleFamily
- Property subtype: Single Family Residence
Materials
- Foundation: Concrete Perimeter
- Roof: Asphalt
Condition
- Year built: 1979
Community & HOA
Community
- Features: See Remarks
Location
- Region: Edmonton
Financial & listing details
- Price per square foot: C$307/sqft
- Date on market: 9/19/2026
- Ownership: Private
Price history
Price history is unavailable.
Public tax history
Tax history is unavailable.
Climate risks
Neighborhood: West Jasper Place
Nearby schools
GreatSchools rating
No schools nearby
We couldn't find any schools near this home.

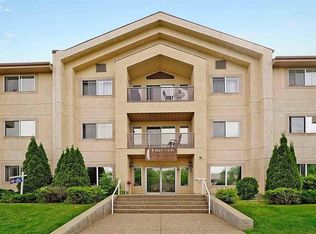
Similar homes
- C$569,9005 bd4 ba2.2k sqft394 Lessard Dr NW, Edmonton, AB T6M 1A7For Sale
 MLS ID #E4510599, Jennifer M Kennedy, Fair Realty. RAE
 - C$620,0004 bd3 ba2k sqft76 Gariepy Cres NW, Edmonton, AB T6M 1A1For Sale
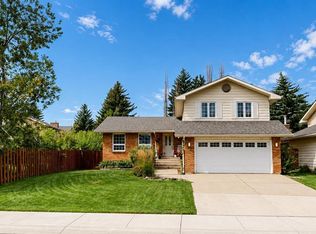 MLS ID #E4505043, Tatum Fitton, ComFree. RAE
 - C$569,9804 bd3 ba2.1k sqft112 Gariepy Cres NW, Edmonton, AB T6M 1A1For Sale
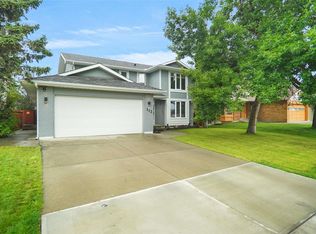 MLS ID #E4501487, Wally Karout, Royal Lepage Arteam Realty. RAE
 - C$729,0005 bd4 ba2.2k sqft190 Gariepy Cres NW, Edmonton, AB T6M 1A2For Sale
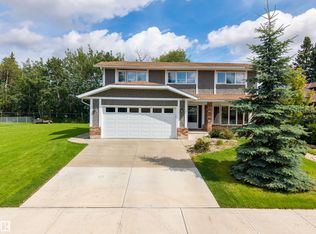 MLS ID #E4504421, Lauren K Hunt, REMAX River City. RAE
