Offering over 3000 sqft of living space, a fully finished basement, and plenty of room for the whole family, this well-maintained bungalow in Jamieson Place is an excellent opportunity for buyers seeking comfort and functionality. The main floor features 2 living rooms, 2 dining areas, kitchen with wooden cabinetary and stainless steel appliances, family room, and versatile den, providing plenty of space for everyday living and entertaining. The home offers 4 bedrooms and 3 full bathrooms, along with an exceptionally large basement with porential to build 2 basement suits. Additional features include central air conditioning, hardwood and laminate flooring, an extended double attached garage, and included appliances and window coverings. Enjoy the fully fenced backyard and side entrance fur future basement suits. Roof shingles done around 2021, newer hot water tank installed in 2024 and windows approx 10 years ago.
For sale
C$479,000
5835 185th St NW, Edmonton, AB T6M 1X9
4beds
1,670sqft
Single Family Residence
Built in 1983
6,240 Square Feet Lot
$-- Zestimate®
C$287/sqft
C$-- HOA
What's special
Fully finished basementFamily roomVersatile denCentral air conditioningHardwood and laminate flooringExtended double attached garageFully fenced backyard
- 3 days
- 50
- 0
Zillow last checked:
Listing updated:
Listed by:
Hasan Raza,
Exp Realty
Source: RAE,MLS®#: E4516120
Facts & features
Interior
Bedrooms & bathrooms
- Bedrooms: 4
- Bathrooms: 3
- Full bathrooms: 3
Primary bedroom
- Level: Main
Family room
- Level: Main
- Area: 218.3
- Dimensions: 11.8 x 18.5
Heating
- Forced Air-1, Natural Gas
Cooling
- Air Conditioner, Air Conditioning-Central
Appliances
- Included: Dishwasher-Built-In, Dryer, Electric Stove, Washer
Features
- Flooring: Hardwood, Laminate Flooring
- Basement: Full, Finished
Interior area
- Total structure area: 1,670
- Total interior livable area: 1,670 sqft
Property
Parking
- Total spaces: 2
- Parking features: Double Garage Attached
- Attached garage spaces: 2
Features
- Levels: 2
Lot
- Size: 6,240 Square Feet
- Features: Fully Fenced, Near Public Transit, Schools, Shopping Nearby, Public Transportation
Construction
Type & style
- Home type: SingleFamily
- Architectural style: Bungalow
- Property subtype: Single Family Residence
Materials
- Foundation: Slab
- Roof: Vinyl Shingles
Condition
- Year built: 1983
Community & HOA
Location
- Region: Edmonton
Financial & listing details
- Price per square foot: C$287/sqft
- Date on market: 11/11/2026
- Ownership: Private
Price history
Price history is unavailable.
Public tax history
Tax history is unavailable.
Climate risks
Neighborhood: West Jasper Place
Nearby schools
GreatSchools rating
No schools nearby
We couldn't find any schools near this home.


Similar homes
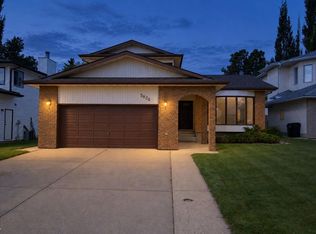
- C$459,9994 bd4 ba1.5k sqft18907 81a Ave NW, Edmonton, AB T5T 5B9For Sale
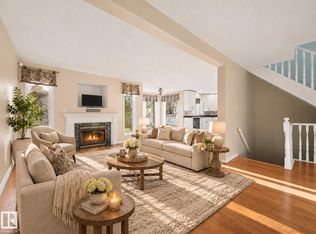 MLS ID #E4516537, Jody Bergen, REMAX River City. RAE
- C$475,0003 bd4 ba1.4k sqft4616 191st St NW, Edmonton, AB T6M 2Y2For Sale
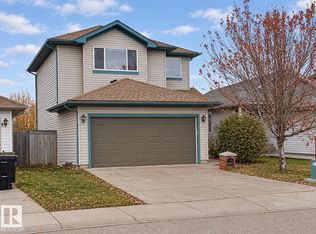 MLS ID #E4516303, Lori-Anne K Hayne, MaxWell Progressive. RAE
- C$455,0003 bd3 ba1.6k sqft20324 48th Ave NW, Edmonton, AB T6M 2Z6For Sale
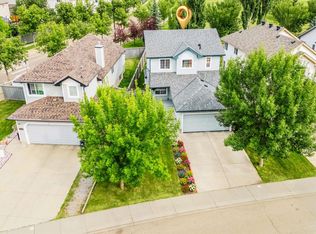 MLS ID #E4516251, Jashmanjot Singh, MaxWell Polaris. RAE
- C$599,9004 bd4 ba1.9k sqft5814 181st St NW, Edmonton, AB T6M 1V7For Sale
 MLS ID #E4516037, Felicia A Dean, RE/MAX Excellence. RAE
