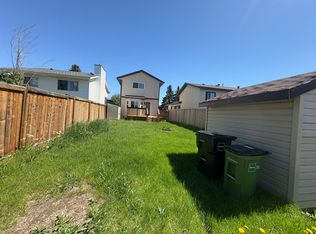
Freshy renovated, turnkey, and phenomenal value. This Jamieson Place home, located on a quiet cul-de-sac needs nothing done. Just move in and make it yours! Brand new flooring (carpet and vinyl) and freshly painted throughout the 3 finished levels. The kitchen has been given a face-lift with brand new (never used!) fridge & stove, stainless steel sink, & laminate white marble style countertops. 3 bright bedrooms (2 up, 1 down). 4-piece bathroom upstairs with new countertop and mirror, and 3-piece bathroom on the lower level with new vanity and mirror. The double detached garage (21'5x21'4) with fit a pick-up truck with ease. Plenty of built-in storage throughout this home. The unfinished basement is ready to become a finished 4th level or be used for more storage and as a workshop or workout area. The low-maintenance backyard is fully fenced in for your furry critters. Roof replaced in 2024 and garage roof in 2019. 10 minute walk to Dechene Park and schools with quick access to the Henday & Whitemud
For sale
C$359,900
5417 188th St NW, Edmonton, AB T6M 1Z7
3beds
871sqft
Single Family Residence
Built in 1982
3,195 Square Feet Lot
$-- Zestimate®
C$413/sqft
C$-- HOA
What's special
Stainless steel sink
- 1 day
- 9
- 0
Zillow last checked:
Listing updated:
Listed by:
Quinn M Yule,
RE/MAX Excellence,
Lee A Yule,
RE/MAX Excellence
Source: RAE,MLS®#: E4515357
Facts & features
Interior
Bedrooms & bathrooms
- Bedrooms: 3
- Bathrooms: 2
- Full bathrooms: 2
Primary bedroom
- Level: Upper
Family room
- Level: Lower
- Area: 185.12
- Dimensions: 10.4 x 17.8
Heating
- Forced Air-1, Natural Gas
Appliances
- Included: Dishwasher-Built-In, Dryer, Exhaust Fan, Refrigerator, Electric Stove, Washer, Gas Water Heater
Features
- No Smoking Home
- Flooring: Carpet, See Remarks
- Windows: Vinyl Windows
- Basement: Full, Partially Finished
Interior area
- Total structure area: 871
- Total interior livable area: 871.56 sqft
Video & virtual tour
Property
Parking
- Total spaces: 3
- Parking features: Double Garage Detached, Garage Control, Garage Opener
- Garage spaces: 2
Features
- Levels: 4 Level Split,3
- Exterior features: Low Maintenance Landscape, Playground Nearby
Lot
- Size: 3,195 Square Feet
- Features: Cul-De-Sac, Fully Fenced, Level, Low Maintenance Landscape, Playground Nearby, Schools, Shopping Nearby, Wooded, Treed Lot
- Topography: Level
Construction
Type & style
- Home type: SingleFamily
- Property subtype: Single Family Residence
Materials
- Foundation: Slab
- Roof: Asphalt
Condition
- Year built: 1982
Community & HOA
Community
- Features: Hot Water Natural Gas, No Smoking Home, See Remarks
Location
- Region: Edmonton
Financial & listing details
- Price per square foot: C$413/sqft
- Date on market: 11/4/2026
- Ownership: Private
Price history
Price history is unavailable.
Public tax history
Tax history is unavailable.
Climate risks
Neighborhood: West Jasper Place
Nearby schools
GreatSchools rating
No schools nearby
We couldn't find any schools near this home.


Similar homes
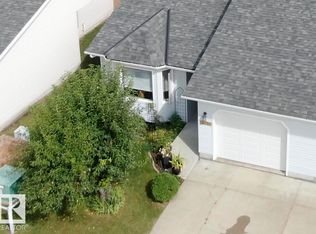
- C$374,9004 bd2 ba991 sqft18023 73rd Ave NW, Edmonton, AB T5T 3K2For Sale
 MLS ID #E4509175, Crystal E Walline, Royal Lepage Arteam Realty. RAE
- C$379,8004 bd2 ba1k sqft13507 116th St NW, Edmonton, AB T5E 5J2For Sale
 MLS ID #E4515327, Shamalan Naidu, Century 21 Masters. RAE
- C$349,9003 bd2 ba673 sqft9020 152nd St, Edmonton, AB T5R 1M3For Sale
 MLS ID #E4510247, Chris Squires, Realty Unleashed Inc. RAE
- C$327,5003 bd2 ba1k sqft242 Kirkwood Ave NW, Edmonton, AB T6L 5A8For Sale
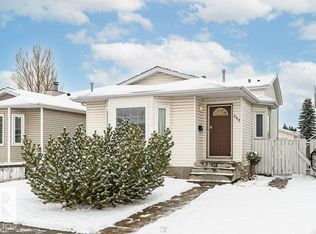 MLS ID #E4514859, Norm Cholak, REMAX River City. RAE
