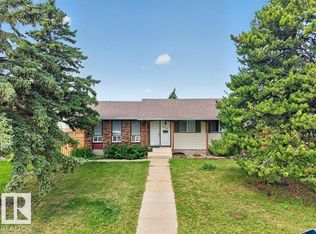
LARGE 651.94 SQM LOT! OVERSIZED SINGLE DETACHED GARAGE! Situated on a quiet, family-friendly street in Lee Ridge, this well-maintained 3+1 bedroom, 2.5-bathroom bungalow offers exceptional space, character, and value. The main floor welcomes you with a bright living room highlighted by a distinctive cedar feature wall, a spacious dining area, and a functional kitchen overlooking the beautifully landscaped, park-like backyard. Three bedrooms with a Primary Suite complete with a 2-piece ensuite and dual closets, + 4 piece main bath, provide comfortable main-level living. The cozy finished basement expands the living space with a generous recreation room featuring a bar, brick fireplace, striking wood-beam accents, an additional bedroom, 3-piece bath, laundry, and abundant storage. Outside, enjoy a fully fenced yard with mature trees and a large deck, perfect for relaxing or entertaining. Notable updates include shingles (approx. 6 years), hot water tank (approx. 2 years), & overhead garage door. A Must See!
For sale
C$358,500
3515 73rd St NW, Edmonton, AB T6K 0M2
4beds
1,284sqft
Single Family Residence
Built in 1973
7,017 Square Feet Lot
$-- Zestimate®
C$279/sqft
C$-- HOA
What's special
Oversized single detached garageDistinctive cedar feature wallSpacious dining areaFunctional kitchenBeautifully landscaped park-like backyardCozy finished basementGenerous recreation room
- 11 days
- 116
- 6
Zillow last checked:
Listing updated:
Listed by:
Norm Cholak,
REMAX River City
Source: RAE,MLS®#: E4513856
Facts & features
Interior
Bedrooms & bathrooms
- Bedrooms: 4
- Bathrooms: 3
- Full bathrooms: 2
- 1/2 bathrooms: 1
Primary bedroom
- Level: Main
Heating
- Forced Air-1, Natural Gas
Appliances
- Included: Dryer, Microwave, Refrigerator, Electric Stove, Washer
Features
- Bar
- Flooring: Carpet, Linoleum
- Basement: Full, Finished
- Fireplace features: Electric
Interior area
- Total structure area: 1,284
- Total interior livable area: 1,284 sqft
Video & virtual tour
Property
Parking
- Total spaces: 1
- Parking features: Oversized, Single Garage Detached, Garage Control, Garage Opener
- Garage spaces: 1
Features
- Levels: 2
- Patio & porch: Deck
- Exterior features: Landscaped, Playground Nearby
Lot
- Size: 7,017 Square Feet
- Features: Fully Fenced, Flat Site, Near Golf Course, Landscaped, Playground Nearby, Near Public Transit, Schools, Shopping Nearby, Golf Nearby, Public Transportation
Construction
Type & style
- Home type: SingleFamily
- Architectural style: Bungalow
- Property subtype: Single Family Residence
Materials
- Foundation: Concrete Perimeter
- Roof: Asphalt
Condition
- Year built: 1973
Community & HOA
Community
- Features: Bar, Deck
Location
- Region: Edmonton
Financial & listing details
- Price per square foot: C$279/sqft
- Date on market: 10/22/2026
- Ownership: Private
Price history
Price history is unavailable.
Public tax history
Tax history is unavailable.
Climate risks
Neighborhood: Millbourne
Nearby schools
GreatSchools rating
No schools nearby
We couldn't find any schools near this home.
- C$399,5003 bd3 ba1.2k sqft3511 73rd St NW, Edmonton, AB T6K0M2For Sale

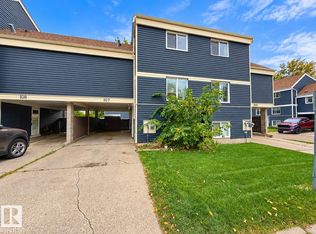
- C$229,9003 bd2 ba1.1k sqft107 Morin Maze NW, Edmonton, AB T6K1V1For Sale
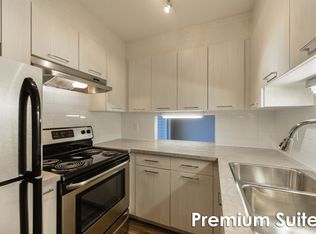
- C$--3 bd2 ba1.1k sqft2378 Millbourne Rd W #3-BEDROOM, Edmonton, AB T6K1V1Off Market
- C$--2 bd2 ba1k sqft2378 Millbourne Rd W #2B-1BA-1075SQFT, Edmonton, AB T6K1V1Off Market
Similar homes
- C$438,8004 bd3 ba1.3k sqft5316 Hillview Cres, Strathcona County, AB T8A 5J9For Sale
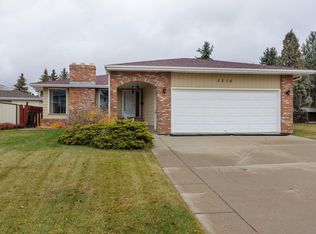 MLS ID #E4514709, Candace Peake, Schmidt Realty Group Inc. RAE
- C$427,8004 bd3 ba1.4k sqft1139 Lakewood Rd N, Edmonton, AB T6K 3Y1For Sale
 MLS ID #E4511630, Mani Bagga, Royal Lepage Magna. RAE
- C$327,5003 bd2 ba1k sqft242 Kirkwood Ave NW, Edmonton, AB T6L 5A8For Sale
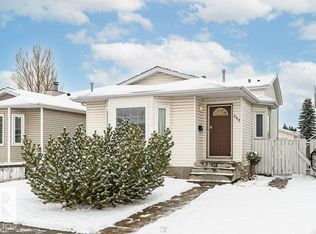 MLS ID #E4514859, Norm Cholak, REMAX River City. RAE
- C$449,5004 bd3 ba1k sqft6230 36a Ave NW, Edmonton, AB T6L 1H9For Sale
 MLS ID #E4502719, Thomas G Harrington, Black Sheep Realty. RAE
