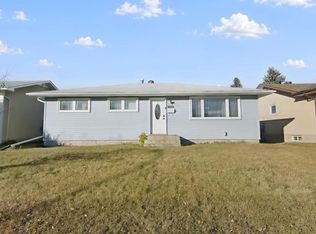
UNLOCK THE POTENTIAL IN KILKENNY! This bungalow is a PRIME OPPORTUNITY for investors, renovators and buyers looking to build equity and maximize potential with a renovation or flip project. Main floor offers 3 BEDROOMS, 2 BATHROOMS, including PRIMARY BEDROOM with a 2pc. ENSUITE. The basement features a SPACIOUS RECREATION ROOM that comes with a POOL TABLE, a 3/4 BATHROOM, and PLENTY OF STORAGE SPACE. There is also potential to add a 4th BEDROOM. Equipt with 2 REFRIGERATORS and a STAND-UP FREEZER. This property showcases a LARGE FENCED YARD with 2 SHEDS, alongside an unheated DOUBLE DETACHED GARAGE and a driveway, providing ample parking. Shingles replaced in 2020 & hot water tank 2013. Original windows and furnace. Located close to schools, shopping and recreation facilities, this is your chance to bring fresh vision to an established neighbourhood and explore the possibilities.
For sale
C$368,000
7319 150th Ave NW, Edmonton, AB T5C 2X9
4beds
1,236sqft
Single Family Residence
Built in 1969
7,339 Square Feet Lot
$-- Zestimate®
C$298/sqft
C$-- HOA
What's special
Spacious recreation roomPool tablePlenty of storage spaceStand-up freezerLarge fenced yardDouble detached garage
- 3 days
- 52
- 6
Zillow last checked:
Listing updated:
Listed by:
Michael A Pavone,
RE/MAX Elite,
Erin Mulkay,
Sable Realty
Source: RAE,MLS®#: E4513624
Facts & features
Interior
Bedrooms & bathrooms
- Bedrooms: 4
- Bathrooms: 3
- Full bathrooms: 2
- 1/2 bathrooms: 1
Primary bedroom
- Level: Main
Heating
- Forced Air-1, Natural Gas
Appliances
- Included: Dishwasher-Built-In, Dryer, Freezer, Microwave Hood Fan, Electric Stove, Washer, See Remarks, Second Refrigerator
Features
- Flooring: Carpet, Linoleum
- Basement: Full, Partially Finished
Interior area
- Total structure area: 1,236
- Total interior livable area: 1,236 sqft
Video & virtual tour
Property
Parking
- Total spaces: 2
- Parking features: Double Garage Detached, See Remarks
- Garage spaces: 2
Features
- Levels: 2
- Patio & porch: Patio
- Exterior features: Playground Nearby, Fire Pit
Lot
- Size: 7,339 Square Feet
- Features: Fully Fenced, Playground Nearby, Near Public Transit, Schools, Shopping Nearby, See Remarks, Public Transportation
Construction
Type & style
- Home type: SingleFamily
- Architectural style: Bungalow
- Property subtype: Single Family Residence
Materials
- Foundation: Concrete Perimeter
- Roof: Asphalt
Condition
- Year built: 1969
Community & HOA
Community
- Features: Fire Pit, Patio, Recreation Room/Centre, See Remarks
Location
- Region: Edmonton
Financial & listing details
- Price per square foot: C$298/sqft
- Date on market: 10/20/2026
- Ownership: Private
- Road surface type: Paved Lane
Price history
Price history is unavailable.
Public tax history
Tax history is unavailable.
Climate risks
Neighborhood: Kilkenny
Nearby schools
GreatSchools rating
No schools nearby
We couldn't find any schools near this home.

Similar homes
- C$370,0003 bd3 ba1.6k sqft3135 145th Ave NW, Edmonton, AB T5Y 2E9For Sale
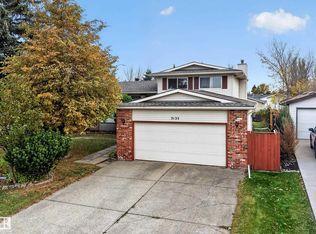 MLS ID #E4513625, Zabrina Majumder, Century 21 All Stars Realty Ltd. RAE
- C$369,0003 bd2 ba1.2k sqft6920 152a Ave NW, Edmonton, AB T5C 2Y9For Sale
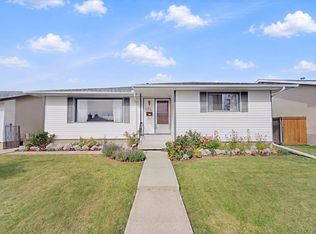 MLS ID #E4508367, Shairing Vashum, Century 21 Leading. RAE
- C$400,0003 bd2 ba968 sqft13820 63rd St NW, Edmonton, AB T5A 1R3For Sale
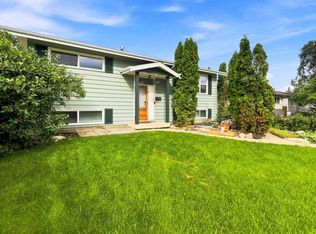 MLS ID #E4513039, Mike W Brattland, MaxWell Devonshire Realty. RAE
- C$369,9004 bd2 ba1.1k sqft13303 Delwood Rd NW, Edmonton, AB T5C 3B5For Sale
 MLS ID #E4507697, Jen R Liviniuk, RE/MAX Real Estate. RAE
