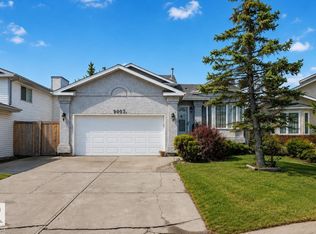
RARE, WALK OUT Bi-level w/ 2 KITCHENS! ALSO BACKING a LARGE PARK & GREEN SPACE in Eaux Claires! Inside you are welcomed to a BRIGHT, open foyer w/access to the DOUBLE ATTACHED GARAGE & finished WALKOUT basement . Upper floor has a LARGE bedroom, full bath & LAUNDRY ROOM w/a DEN, very convenient! Cook in the bright, WHITE ISLAND KITCHEN (has a solar tube) adjacent to the ample EAT IN NOOK; a FORMAL DINING & living room has a VAULTED CEILING & corner gas FIREPLACE to keep you COZY in winter. A lovely addition is the 4 SEASON SUNROOM, surrounded by GLASS WALLS, enjoy morning coffee or an evening chat. Base-Mint! Finished by the builder it has 2 SEPARATE ENTRANCES & 1 semi PRIVATE ENTRY all leading to a custom wine storage wall, 2 bedrooms, U-SHAPED SECOND KITCHEN, & living room, SEPARATE LAUNDRY & a full bath; it is in "like new" condition w/a Mediterranean theme. Furnace & H20 tanks are just a few years old. A COVERED PATIO leads to an English styled GARDEN, fully FENCED and a VISUAL TREAT by any standard!
For sale
C$495,000
9315 162nd Ave NW, Edmonton, AB T5Z 3N2
4beds
1,562sqft
Single Family Residence
Built in 2002
4,597 Square Feet Lot
$-- Zestimate®
C$317/sqft
C$-- HOA
What's special
- 58 days
- 68
- 6
Zillow last checked:
Listing updated:
Listed by:
Ryan P Dutka,
REMAX River City
Source: RAE,MLS®#: E4505011
Facts & features
Interior
Bedrooms & bathrooms
- Bedrooms: 4
- Bathrooms: 3
- Full bathrooms: 3
Primary bedroom
- Level: Upper
Heating
- Forced Air-1, Natural Gas
Appliances
- Included: Dishwasher-Built-In, Dryer, Microwave Hood Fan, Oven-Built-In, Microwave, Refrigerator, Washer/Dryer Stacked, Electric Cooktop, Electric Stove, Washer
Features
- Bar, Sunroom, Vaulted Ceiling(s)
- Flooring: Carpet, Laminate Flooring, Linoleum
- Basement: Full, Finished, Walkout Basement, Walkout Basement
- Fireplace features: Gas
Interior area
- Total structure area: 1,562
- Total interior livable area: 1,562 sqft
Video & virtual tour
Property
Parking
- Total spaces: 4
- Parking features: Double Garage Attached, Garage Control, Garage Opener
- Attached garage spaces: 2
Features
- Levels: Bi-Level,3
- Patio & porch: Deck, Patio
- Exterior features: Landscaped, Playground Nearby
- Fencing: Fenced
Lot
- Size: 4,597 Square Feet
- Features: Landscaped, Playground Nearby, Near Public Transit, Schools, Shopping Nearby, Public Transportation
Construction
Type & style
- Home type: SingleFamily
- Property subtype: Single Family Residence
Materials
- Foundation: Concrete Perimeter
- Roof: Asphalt
Condition
- Year built: 2002
Community & HOA
Community
- Features: Bar, Deck, Patio, Sunroom, Vaulted Ceiling, Walkout Basement
Location
- Region: Edmonton
Financial & listing details
- Price per square foot: C$317/sqft
- Date on market: 8/21/2026
- Ownership: Private
Price history
Price history is unavailable.
Public tax history
Tax history is unavailable.
Climate risks
Neighborhood: Lake District
Nearby schools
GreatSchools rating
No schools nearby
We couldn't find any schools near this home.

Similar homes
- C$539,9004 bd3 ba2k sqft16512 87th St NW, Edmonton, AB T5Z 3X1For Sale
 MLS ID #E4510982, David M Estephan, KIC Realty. RAE
 - C$485,0004 bd4 ba1.7k sqft5420 162b Ave NW, Edmonton, AB T5Y 0G2For Sale
 MLS ID #E4507560, Jason E Shine, Real Broker. RAE
 - C$489,0004 bd3 ba1.2k sqft5119 157th Ave NW, Edmonton, AB T5Y 2X5For Sale
 MLS ID #E4508851, Yad Dhillon, LPT Realty. RAE
 - C$434,9004 bd4 ba1.2k sqft9007 169th Ave NW, Edmonton, AB T5Z 2X5For Sale
 MLS ID #E4509635, Joseph Yisak, MaxWell Devonshire Realty. RAE
