This original owner home tucked away in the family friendly community of Lago Lindo and located in a quiet cul de sac, awaits some new owners to make it their own and create many lasting memories in the years to come. This 4 level split style home offers tons of space with a living/dining room and large open kitchen on the main level. The upper level features three large bedrooms, a full bathroom and a three piece ensuite off the master bedroom. The lower level features a spacious family room, as well as a 4th bedroom and 3 piece bathroom. The basement level is unspoiled and offers more room for future possible development such as an office space, workshop, exercise area or crafts room. Some of the bigger upgrades over the years include triple pane windows, furnace and hot water tank. The private backyard has a large west facing deck off the kitchen that's perfect for entertaining and enjoying the long summer nights. Lago Lindo k-6 school is within easy walking distance with no major roads to cross.
For sale
C$409,000
17724 94th St NW, Edmonton, AB T5Z 2H4
4beds
1,258sqft
Single Family Residence
Built in 1988
4,938 Square Feet Lot
$-- Zestimate®
C$325/sqft
C$-- HOA
What's special
Quiet cul de sacLarge open kitchenThree large bedroomsSpacious family roomPrivate backyard
- 46 days
- 57
- 5
Zillow last checked:
Listing updated:
Listed by:
Chester Lis,
REMAX River City
Source: RAE,MLS®#: E4505587
Facts & features
Interior
Bedrooms & bathrooms
- Bedrooms: 4
- Bathrooms: 3
- Full bathrooms: 3
Primary bedroom
- Level: Upper
Family room
- Level: Lower
- Area: 312.66
- Dimensions: 19.3 x 16.2
Heating
- Forced Air-1, Natural Gas
Appliances
- Included: Dryer, Freezer, Refrigerator, Electric Stove, Washer
Features
- No Animal Home, No Smoking Home
- Flooring: Carpet, Linoleum
- Windows: Window Coverings
- Basement: Full, Unfinished
- Fireplace features: Wood Burning
Interior area
- Total structure area: 1,258
- Total interior livable area: 1,258 sqft
Property
Parking
- Total spaces: 4
- Parking features: Double Garage Attached
- Attached garage spaces: 2
Features
- Levels: 4 Level Split,3
- Exterior features: Playground Nearby
- Pool features: Community, Public Swimming Pool
- Fencing: Fenced
Lot
- Size: 4,938 Square Feet
- Features: Playground Nearby, Near Public Transit, Schools, Shopping Nearby, Public Transportation
Construction
Type & style
- Home type: SingleFamily
- Property subtype: Single Family Residence
Materials
- Foundation: Concrete Perimeter
- Roof: Asphalt
Condition
- Year built: 1988
Community & HOA
Community
- Features: No Animal Home, No Smoking Home
Location
- Region: Edmonton
Financial & listing details
- Price per square foot: C$325/sqft
- Date on market: 8/26/2026
- Ownership: Private
Price history
Price history is unavailable.
Public tax history
Tax history is unavailable.
Climate risks
Neighborhood: Lake District
Nearby schools
GreatSchools rating
No schools nearby
We couldn't find any schools near this home.


Similar homes
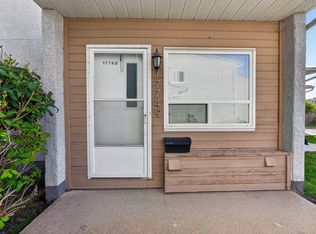
- C$435,0003 bd3 ba1.1k sqft17312 105th St NW, Edmonton, AB T5X 3H4For Sale
 MLS ID #E4503526, Lindsay S Parsons, Liv Real Estate. RAE
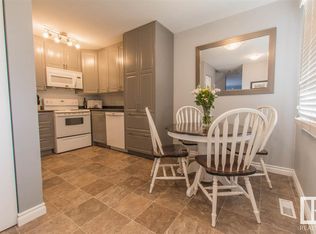
 - C$454,9004 bd2 ba1k sqft15135 43rd St NW, Edmonton, AB T5Y 3B3For Sale
 MLS ID #E4512608, Eric S Beaverford, MaxWell Polaris. RAE
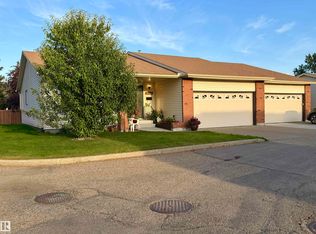
 - C$409,0002 bd3 ba1.3k sqftHorizon Beaumaris, Edmonton, AB T5X 5R6For Sale
 MLS ID #E4511967, Rod F Thompson, Method Realty. RAE
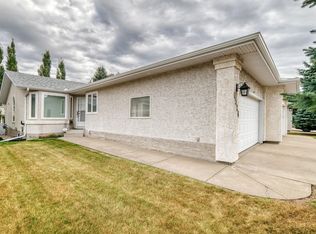
 - C$399,9003 bd3 ba1.2k sqftMcleod Ridge, Edmonton, AB T5Y 2S7For Sale
 MLS ID #E4511887, Bob Maskell, Royal Lepage Arteam Realty. RAE
