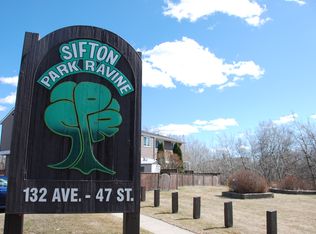
Well-maintained 3-bedroom, 2.5-bathroom split-level home in the desirable community of Sifton Park! This spacious family home offers a functional layout w/multiple living areas & backs onto a scenic ravine for added privacy. The main floor features a bright living room w/a large bay window & a wood-burning fireplace, a dining room, & a kitchen complete w/stainless steel appliances, rich walnut cabinetry, & ample cupboard space. The lower level offers a comfortable family room w/a second wood-burning fireplace, an additional bedroom, & a 2pc bathroom—ideal for guests, a home office, or multigenerational living. The basement includes a spacious recreation room & a large laundry/storage area. Upstairs, you'll find the primary bedroom featuring a 3pc ensuite & a generous walk-in closet, along w/2nd bedroom & a 4pc bathroom. Step outside to a beautifully landscaped backyard w/private patio overlooking the ravine. Conveniently located just minutes from shopping, schools, parks, and everyday amenities.
For sale
C$394,900
13204 47th St NW, Edmonton, AB T5A 3P6
3beds
1,105sqft
Single Family Residence
Built in 1975
6,418 Square Feet Lot
$-- Zestimate®
C$357/sqft
C$-- HOA
What's special
- 42 days
- 142
- 12
Zillow last checked:
Listing updated:
Listed by:
Craig E Finnman,
Royal LePage Prestige Realty,
Deanna L Jacobson,
Royal LePage Prestige Realty
Source: RAE,MLS®#: E4502765
Facts & features
Interior
Bedrooms & bathrooms
- Bedrooms: 3
- Bathrooms: 3
- Full bathrooms: 2
- 1/2 bathrooms: 1
Primary bedroom
- Level: Main
Family room
- Level: Basement
- Area: 185.76
- Dimensions: 10.8 x 17.2
Heating
- Forced Air-1, Natural Gas
Cooling
- Air Conditioning-Central
Appliances
- Included: Dishwasher-Built-In, Dryer, Freezer, Microwave, Refrigerator, Electric Stove, Washer, Second Refrigerator
Features
- Closet Organizers
- Flooring: Ceramic Tile, Hardwood, Laminate Flooring
- Windows: Window Coverings
- Basement: Full, Finished
- Fireplace features: Wood Burning
Interior area
- Total structure area: 1,105
- Total interior livable area: 1,105 sqft
Property
Parking
- Total spaces: 4
- Parking features: Double Garage Detached, Garage Control, Garage Opener
- Garage spaces: 2
Features
- Levels: 4 Level Split,3
- Exterior features: Backs Onto Park/Trees, Landscaped, Playground Nearby
- Fencing: Fenced
Lot
- Size: 6,418 Square Feet
- Features: Backs Onto Park/Trees, Near Golf Course, Landscaped, Playground Nearby, Near Public Transit, Schools, Shopping Nearby, Golf Nearby, Public Transportation
Details
- Additional structures: Storage Shed
Construction
Type & style
- Home type: SingleFamily
- Property subtype: Single Family Residence
Materials
- Foundation: Concrete Perimeter
- Roof: Asphalt
Condition
- Year built: 1975
Community & HOA
Community
- Features: Closet Organizers, See Remarks
Location
- Region: Edmonton
Financial & listing details
- Price per square foot: C$357/sqft
- Date on market: 8/7/2026
- Ownership: Private
Price history
Price history is unavailable.
Public tax history
Tax history is unavailable.
Climate risks
Neighborhood: Claireview
Nearby schools
GreatSchools rating
No schools nearby
We couldn't find any schools near this home.

Similar homes
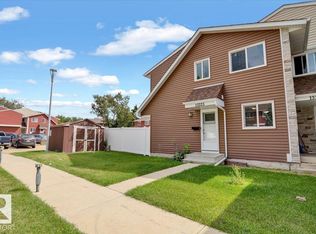
- C$399,9003 bd3 ba1k sqft13028 34th St NW, Edmonton, AB T5A 5G7For Sale
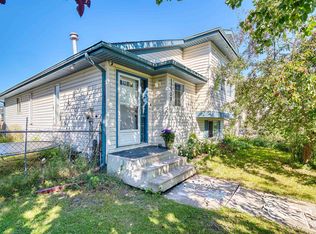 MLS ID #E4506125, Hongjie Zhou, Sterling Real Estate. RAE
 - C$419,9004 bd2 ba944 sqft156 Clareview Rd NW, Edmonton, AB T5A 3Y3For Sale
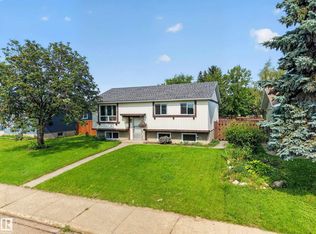 MLS ID #E4502496, Nathan Humphrey, Royal LePage Prestige Realty. RAE
 - C$429,8885 bd2 ba1k sqft13219 107th St NW, Edmonton, AB T5E 4W1For Sale
 MLS ID #E4508636, Shawn Nawaz, Bermont Realty (1983) Ltd. RAE
 - C$379,9004 bd3 ba927 sqft14546 19th St NW, Edmonton, AB T5Y 1V4For Sale
 MLS ID #E4508294, Elan D Burns, Royal LePage Prestige Realty. RAE
