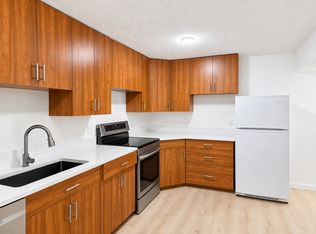
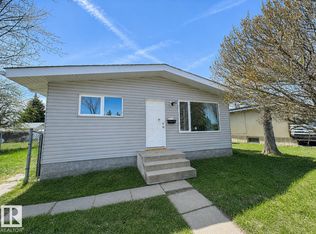
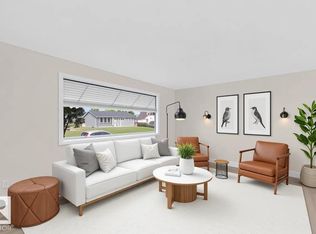
Some homes just feel like HOME & this lovingly maintained mid-century modern bungalow is one of them. Proudly cared for & loved by its original owners, it offers timeless appeal, thoughtful updates & room for the whole family. The main floor features 3 bedrooms, a formal dining area, a west facing living room, a beautifully updated kitchen & an updated 4 piece bathroom. The fully finished basement adds even more living space with a fourth bedroom with egress window, spacious recreation room, flex space, updated 3 piece bathroom with sump pump, workbench with storage & generous laundry area. Enjoy a private, beautifully landscaped & fenced backyard, patio & gas BBQ hookup, large double detached garage & additional RV parking at the rear. Updates also include furnace & shingles on house/garage (2024), hot water tank (2022). All appliances & window coverings are included. Close to schools, a play park, shopping & local eateries, a delightful opportunity to put down roots. QUICK POSSESSION AVAIL.
For sale
C$379,800
13507 116th St NW, Edmonton, AB T5E 5J2
4beds
1,057sqft
Single Family Residence
Built in 1962
7,256 Square Feet Lot
$-- Zestimate®
C$359/sqft
C$-- HOA
What's special
Mid-century modern bungalowFormal dining areaBeautifully updated kitchenFully finished basementSpacious recreation roomFlex spaceWorkbench with storage
- 1 day
- 12
- 0
Zillow last checked:
Listing updated:
Listed by:
Shamalan Naidu,
Century 21 Masters
Source: RAE,MLS®#: E4515327
Facts & features
Interior
Bedrooms & bathrooms
- Bedrooms: 4
- Bathrooms: 2
- Full bathrooms: 2
Primary bedroom
- Level: Main
Heating
- Forced Air-1, Natural Gas
Appliances
- Included: Dishwasher-Built-In, Dryer, Refrigerator, Electric Stove, Washer
Features
- Vacuum System Attachments, Vacuum Systems
- Flooring: Hardwood, Laminate Flooring, Vinyl Plank
- Basement: Full, Finished
Interior area
- Total structure area: 1,057
- Total interior livable area: 1,057 sqft
Video & virtual tour
Property
Parking
- Total spaces: 4
- Parking features: Double Garage Detached, Garage Control, Garage Opener
- Garage spaces: 2
Features
- Levels: 2
- Patio & porch: Patio
- Exterior features: Landscaped, Playground Nearby, Private Setting
Lot
- Size: 7,256 Square Feet
- Features: Fully Fenced, Flat Site, Landscaped, Playground Nearby, Private, Schools, Shopping Nearby
Construction
Type & style
- Home type: SingleFamily
- Architectural style: Bungalow
- Property subtype: Single Family Residence
Materials
- Foundation: Concrete Perimeter
- Roof: Asphalt
Condition
- Year built: 1962
Community & HOA
Community
- Features: Patio
Location
- Region: Edmonton
Financial & listing details
- Price per square foot: C$359/sqft
- Date on market: 11/4/2026
- Ownership: Private
Price history
Price history is unavailable.
Public tax history
Tax history is unavailable.
Climate risks
Neighborhood: Kensington
Nearby schools
GreatSchools rating
No schools nearby
We couldn't find any schools near this home.

Similar homes
- C$414,9004 bd3 ba1.1k sqft11507 152b Ave NW, Edmonton, AB T5X 1E9For Sale
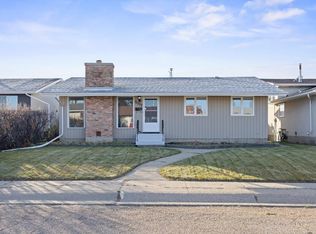 MLS ID #E4514801, Patrick Gaignard, Real Broker. RAE
- C$389,0004 bd3 ba1.2k sqft16608 109th St NW, Edmonton, AB T5X 1W9For Sale
 MLS ID #E4514863, Pia Liberty Velasco, REMAX River City. RAE
- C$369,9003 bd2 ba984 sqft14923 83rd St NW, Edmonton, AB T5E 5T3For Sale
 MLS ID #E4514729, Brooke A Sagert, Sarasota Realty. RAE
- C$368,8884 bd2 ba1k sqft13028 134th St NW, Edmonton, AB T5L 1V8For Sale
 MLS ID #E4514611, Ross S Storoshenko, MaxWell Challenge Realty. RAE
