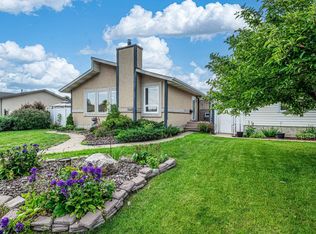
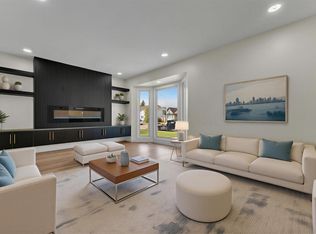
Quick Possession Available! Offering just over 1,115 sq. ft. of above-grade living space, this 4-level split home features renovations throughout, 4 bedrooms & a rare 3 full bathrooms, including a 4pc ensuite. Recent updates include a brand new roof on the home & detached garage, new flooring & paint throughout, windows, furnace & more! The main level welcomes you with a living area featuring a wood-burning fireplace & hardwood floors. The updated kitchen boasts a modern look & flows into the dining area. Upstairs are 3 good-sized bedrooms & 2 full 4pc bathrooms, including a fully renovated main bathroom. The finished lower level offers a 4th bedroom, the 3rd full bathroom & a spacious family room perfect for watching the game or enjoying family movie nights! The unfinished basement awaits your imagination. An oversized 24ft x 24ft double detached garage, extended driveway, quiet street & ample street parking complete this move-in-ready home!
For sale
C$450,000
14107 114th St NW, Edmonton, AB T5X 1R6
4beds
1,115sqft
Single Family Residence
Built in 1979
5,622 Square Feet Lot
$-- Zestimate®
C$404/sqft
C$-- HOA
What's special
Hardwood floorsDining areaFully renovated main bathroomExtended driveway
- 3 days
- 19
- 2
Zillow last checked:
Listing updated:
Listed by:
Marc Tessier,
RE/MAX Elite
Source: RAE,MLS®#: E4513884
Facts & features
Interior
Bedrooms & bathrooms
- Bedrooms: 4
- Bathrooms: 3
- Full bathrooms: 3
Primary bedroom
- Level: Upper
Family room
- Level: Lower
Heating
- Forced Air-1, Natural Gas
Appliances
- Included: Dishwasher-Built-In, Dryer, Exhaust Fan, Refrigerator, Electric Stove, Washer
Features
- Flooring: Carpet, Hardwood, Laminate Flooring
- Windows: Vinyl Windows
- Basement: Full, Unfinished
- Fireplace features: Wood Burning
Interior area
- Total structure area: 1,115
- Total interior livable area: 1,115 sqft
Video & virtual tour
Property
Parking
- Total spaces: 2
- Parking features: Double Garage Detached, Oversized, Parking-Extra, Garage Control, Garage Opener
- Garage spaces: 2
Features
- Levels: 4 Level Split,3
- Exterior features: Landscaped
Lot
- Size: 5,622 Square Feet
- Features: Fully Fenced, Flat Site, Landscaped, Level, Schools, Shopping Nearby, See Remarks
- Topography: Level
Construction
Type & style
- Home type: SingleFamily
- Property subtype: Single Family Residence
Materials
- Foundation: Concrete Perimeter
- Roof: Asphalt
Condition
- Year built: 1979
Community & HOA
Community
- Features: See Remarks
Location
- Region: Edmonton
Financial & listing details
- Price per square foot: C$404/sqft
- Date on market: 10/22/2026
- Ownership: Private
Price history
Price history is unavailable.
Public tax history
Tax history is unavailable.
Climate risks
Neighborhood: Castle Downs
Nearby schools
GreatSchools rating
No schools nearby
We couldn't find any schools near this home.
Similar homes
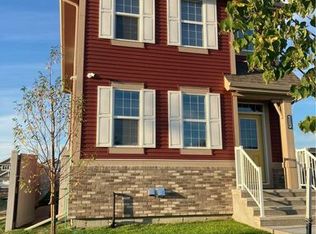
- C$429,9005 bd3 ba1.1k sqft14212 114th St NW, Edmonton, AB T5X 3Z8For Sale
 MLS ID #E4512123, Levi Yang, Exp Realty. RAE
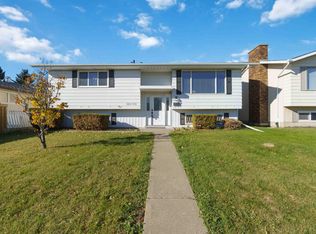
- C$425,0004 bd3 ba1k sqft14612 115th St NW, Edmonton, AB T5X 1H8For Sale
 MLS ID #E4513247, David C St. Jean, Exp Realty. RAE
- C$414,9004 bd2 ba1k sqft11308 129th Ave NW, Edmonton, AB T5E 0L8For Sale
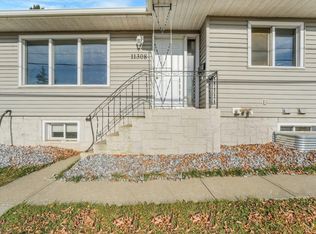 MLS ID #E4513699, Brent Clarke, Logic Realty. RAE
- C$449,0004 bd3 ba1.2k sqft15256 122nd St NW, Edmonton, AB T5X 1P5For Sale
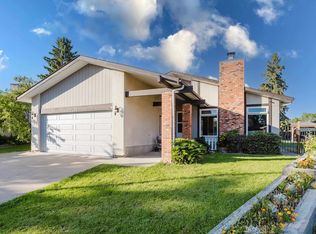 MLS ID #E4506839, Maya Naaman, Exp Realty. RAE
