Opportunity is knocking! This is a great bungalow with a detached garage at an affordable price. You'll love the floor plan and layout, appreciate the large garage, and you'll be thankful for the ample storage throughout. 3 bedrooms up, great natural light, and a quiet street. It's really a fantastic house! It just needs a family who want to be happy to move in.
For sale
C$424,900
11415 142nd Ave NW, Edmonton, AB T5X 1L5
4beds
1,128sqft
Single Family Residence
Built in 1978
4,897 Square Feet Lot
$-- Zestimate®
C$377/sqft
C$-- HOA
What's special
Detached garageLarge garageAmple storage throughoutGreat natural lightQuiet street
- 26 days |
- 65 |
- 4 |
Zillow last checked:
Listing updated:
Listed by:
John P Carle,
Homes & Gardens Real Estate Limited
Source: RAE,MLS®#: E4498172
Facts & features
Interior
Bedrooms & bathrooms
- Bedrooms: 4
- Bathrooms: 3
- Full bathrooms: 2
- 1/2 bathrooms: 1
Primary bedroom
- Level: Main
Family room
- Level: Basement
Heating
- Forced Air-1, Natural Gas
Appliances
- Included: Dryer, Freezer, Exhaust Fan, Refrigerator, Electric Stove, Washer, Gas Water Heater
Features
- No Animal Home, No Smoking Home
- Flooring: Hardwood, Linoleum
- Windows: Window Coverings
- Basement: Full, Finished
Interior area
- Total structure area: 1,128
- Total interior livable area: 1,128 sqft
Video & virtual tour
Property
Parking
- Total spaces: 4
- Parking features: Double Garage Detached, Garage Control, Garage Opener
- Garage spaces: 2
Features
- Levels: 1
- Patio & porch: Deck
- Exterior features: Playground Nearby
- Pool features: Community, Public Swimming Pool
Lot
- Size: 4,897 Square Feet
- Features: Playground Nearby, Near Public Transit, Schools, Shopping Nearby, Public Transportation
Details
- Additional structures: Storage Shed
Construction
Type & style
- Home type: SingleFamily
- Architectural style: Bungalow
- Property subtype: Single Family Residence
Materials
- Foundation: Concrete Perimeter
- Roof: Asphalt
Condition
- Year built: 1978
Community & HOA
Community
- Features: Deck, Hot Water Natural Gas, No Animal Home, No Smoking Home
Location
- Region: Edmonton
Financial & listing details
- Price per square foot: C$377/sqft
- Date on market: 7/10/2026
- Ownership: Private

John Carle - REALTOR
(780) 937-7534
By pressing Contact Agent, you agree that the real estate professional identified above may call/text you about your search, which may involve use of automated means and pre-recorded/artificial voices. You don't need to consent as a condition of buying any property, goods, or services. Message/data rates may apply. You also agree to our Terms of Use. Zillow does not endorse any real estate professionals. We may share information about your recent and future site activity with your agent to help them understand what you're looking for in a home.
Price history
Price history is unavailable.
Public tax history
Tax history is unavailable.
Climate risks
Neighborhood: Castle Downs
Nearby schools
GreatSchools rating
No schools nearby
We couldn't find any schools near this home.
- C$--2 bd1 ba1.1k sqft14212 114th St NW, Edmonton, AB T5X3Z8Off Market

- C$445,0006 bd5 ba3.2k sqft11507 141st Ave NW, Edmonton, AB T5X3Z7For Sale

- C$225,0003 bd2 ba1.1k sqft11484 139th Ave NW, Edmonton, AB T5X3L4For Sale
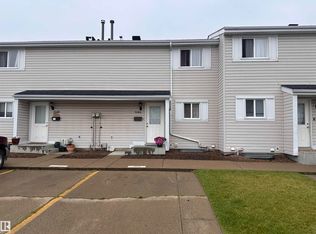
- C$183,8883 bd2 ba1k sqft11368 139th Ave NW, Edmonton, AB T5X3L4For Sale

- C$--2 bd2 ba945 sqft6418 Laubman St NW #1377845, Edmonton, AB T5E6Y6Off Market
- C$1,6482 bd2 ba728 sqft6418 Laubman St NW #1377844, Edmonton, AB T5E6Y6For Rent
- C$1,5051 bd1 ba471 sqft6418 Laubman St NW #1377843, Edmonton, AB T5E6Y6For Rent
- C$--1 bd1 ba592 sqft6418 Laubman St NW #1439641, Edmonton, AB T5E6Y6Off Market
Similar homes
- C$435,0005 bd2 ba1k sqft8003 136th Ave NW, Edmonton, AB T5C 2K8For Sale
 MLS ID #E4502007, Sabrina L Bright, Schmidt Realty Group Inc. RAE
 - C$399,9004 bd2 ba1k sqft9516 129a Ave NW, Edmonton, AB T5E 0N8For Sale
 MLS ID #E4501703, Monte P Gannon, Century 21 Masters. RAE
 - C$415,0004 bd3 ba1.2k sqft10308 166th Ave NW, Edmonton, AB T5X 2G5For Sale
 MLS ID #E4495883, Leanna D Martens, Logic Realty. RAE
 - C$424,9004 bd2 ba884 sqft11502 127th St NW, Edmonton, AB T5M 0V3For Sale
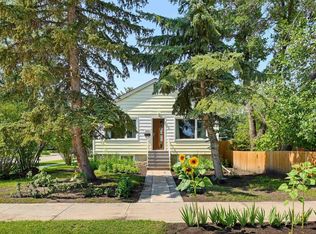 MLS ID #E4501386, Darlene Strang, RE/MAX Real Estate. RAE
 - C$395,0004 bd3 ba1.1k sqft14820 75a St NW, Edmonton, AB T5C 1A5For SaleMLS ID #E4495571, David Pipella, Century 21 Masters. RAE
- C$419,0003 bd2 ba1.1k sqft7539 149a Ave NW, Edmonton, AB T5C 2W8For SaleMLS ID #E4497159, Robert M Hasek, Real Broker. RAE
- C$469,9006 bd3 ba1.2k sqft34 Stirling Rd NW, Edmonton, AB T5X 4C3For SaleMLS ID #E4500278, Zak B Mimouni, Exp Realty. RAE
- C$399,9004 bd2 ba1k sqft12231 55th St NW, Edmonton, AB T5W 3R5For SaleMLS ID #E4500088, Morgan Rice, Royal LePage Prestige Realty. RAE
- C$469,9003 bd4 ba1.6k sqft13148 151st Ave NW, Edmonton, AB T6V 1K8For SaleMLS ID #E4501390, Shauna M Kinney, Sterling Real Estate. RAE
- C$449,9005 bd2 ba1.2k sqft12015 124th St NW, Edmonton, AB T5L 0M8For SaleMLS ID #E4495034, Dawn K Fraser, Century 21 Masters. RAE
- C$409,9003 bd3 ba1.1k sqft13204 47th St NW, Edmonton, AB T5A 3P6For SaleMLS ID #E4500184, Craig E Finnman, Royal LePage Prestige Realty. RAE
- C$449,9005 bd3 ba1.1k sqft29 Fawcett Cres, Saint Albert, AB T8N 1W3For SaleMLS ID #E4501056, Diane C Danks, Bermont Realty (1983) Ltd. RAE
- C$429,9004 bd3 ba1.1k sqft9523 151st St NW, Edmonton, AB T5P 1S2For SaleMLS ID #E4498061, Ayaaz Kassam, Sterling Real Estate. RAE
- C$489,9004 bd3 ba1.1k sqft15309 138b St NW, Edmonton, AB T6V 1P8For SaleMLS ID #E4500564, Meghan MacGregor, RE/MAX Excellence. RAE
- C$409,0005 bd2 ba1.2k sqft10008 144th Ave NW, Edmonton, AB T5E 6M5For SaleMLS ID #E4494888, Arnold Oliveros, Exp Realty. RAE
- C$399,9004 bd3 ba1.1k sqft10532 157th St NW, Edmonton, AB T5P 2V8For SaleMLS ID #E4492841, Daisy H Aw, Century 21 Masters. RAE
- C$499,9004 bd2 ba1.3k sqft11328 173rd Ave NW, Edmonton, AB T5X 5Y4For SaleMLS ID #E4492433, Jeremy A Dehek, Exp Realty. RAE
- C$399,9003 bd3 ba1.4k sqft11515 125th St NW, Edmonton, AB T5M 0N3For SaleMLS ID #E4501409, Julie Mateer, Bermont Realty (1983) Ltd. RAE
- C$430,0003 bd2 ba1.2k sqft16114 43rd St NW, Edmonton, AB T5Y 0G5For SaleMLS ID #E4500131, Julia Rau, Liv Real Estate. RAE
- C$359,9004 bd2 ba1k sqft455 Huffman Cres NW, Edmonton, AB T5A 4C7For SaleMLS ID #E4500341, Craig E Finnman, Royal LePage Prestige Realty. RAE
