Investment opportunity. One of a kind with so much potential! Priced to sell! Imagine living in this huge 6 bedroom, 4 and half baths mansion with your whole family. Absolutely unique 4-Split floor plan, over 3200 Sq Ft of above ground space! The master bedroom features a indoor loft area overlooking the vaulted high ceiling living room, large walk-in closet and an open concept washroom area to share the intimate space with your loved one. 2nd bedroom also has an ensuite bathroom and walk-in closet. 3rd and 4th bedroom each has it's own second floor balcony. In the back of the house, a large kitchen and dining room can be a great hang out space for cooking and munching without the worry of smell spreading into the rest of the house. Walk out of the kitchen area from the back door and you are at the center of the large patio deck to enjoy the summer.Two new furnaces (2026). Come see it today!
For sale
C$445,000
11507 141st Ave NW, Edmonton, AB T5X 3Z7
6beds
3,296sqft
Single Family Residence
Built in 1978
6,027 Square Feet Lot
$-- Zestimate®
C$135/sqft
C$-- HOA
What's special
- 17 days |
- 102 |
- 7 |
Zillow last checked:
Listing updated:
Listed by:
Hongjie Zhou,
Sterling Real Estate
Source: RAE,MLS®#: E4498080
Facts & features
Interior
Bedrooms & bathrooms
- Bedrooms: 6
- Bathrooms: 5
- Full bathrooms: 4
- 1/2 bathrooms: 1
Primary bedroom
- Level: Upper
Family room
- Level: Lower
- Area: 2364
- Dimensions: 60 x 39.4
Heating
- Forced Air-1, Natural Gas
Appliances
- Included: Dishwasher-Built-In, Dryer, Refrigerator, Electric Stove, Washer, See Remarks
Features
- Flooring: Ceramic Tile, Laminate Flooring, Vinyl Plank
- Basement: Full, Finished
Interior area
- Total structure area: 3,296
- Total interior livable area: 3,296 sqft
Property
Parking
- Total spaces: 6
- Parking features: Double Carport, Double Garage Attached, Front Drive Access, Parking Pad
- Attached garage spaces: 2
- Carport spaces: 2
- Covered spaces: 4
- Has uncovered spaces: Yes
Features
- Levels: 4 Level Split,4
- Patio & porch: Deck
Lot
- Size: 6,027 Square Feet
- Features: Commercial, Schools, Shopping Nearby, See Remarks
Construction
Type & style
- Home type: SingleFamily
- Property subtype: Single Family Residence
Materials
- Foundation: Concrete Perimeter
- Roof: Vinyl Shingles
Condition
- Year built: 1978
Community & HOA
Community
- Features: Deck, See Remarks
Location
- Region: Edmonton
Financial & listing details
- Price per square foot: C$135/sqft
- Date on market: 7/10/2026
- Ownership: Private
Hongjie Zhou
Hongjie Zhou
By pressing Contact Agent, you agree that the real estate professional identified above may call/text you about your search, which may involve use of automated means and pre-recorded/artificial voices. You don't need to consent as a condition of buying any property, goods, or services. Message/data rates may apply. You also agree to our Terms of Use. Zillow does not endorse any real estate professionals. We may share information about your recent and future site activity with your agent to help them understand what you're looking for in a home.
Price history
Price history is unavailable.
Public tax history
Tax history is unavailable.
Climate risks
Neighborhood: Castle Downs
Nearby schools
GreatSchools rating
No schools nearby
We couldn't find any schools near this home.
- C$424,9004 bd3 ba1.1k sqft11415 142nd Ave NW, Edmonton, AB T5X1L5For Sale
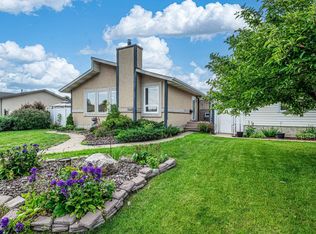
- C$225,0003 bd2 ba1.1k sqft11484 139th Ave NW, Edmonton, AB T5X3L4For Sale

- C$183,8883 bd2 ba1k sqft11368 139th Ave NW, Edmonton, AB T5X3L4For Sale

- C$--2 bd1 ba1.1k sqft14212 114th St NW, Edmonton, AB T5X3Z8Off Market

- C$274,8005 bd2 ba1k sqft13863 114th St NW, Edmonton, AB T5X4A1For Sale
- C$424,9005 bd3 ba1k sqft11607 139th Ave NW, Edmonton, AB T5X3L3For Sale
- C$--1 bd1 ba-- sqft6359 Greenaway Ave NW #1A, Edmonton, AB T5E6Y5Off Market
- C$267,9004 bd2 ba1k sqft13849 114th St NW, Edmonton, AB T5X4A1For Sale
Similar homes
- C$465,0005 bd3 ba2.1k sqft14339 122nd St NW, Edmonton, AB T5X 3R5For Sale
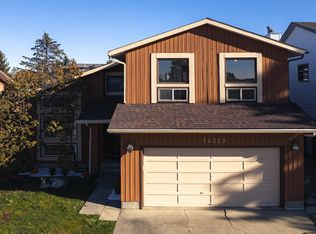 MLS ID #E4480021, Helen M Shutt, MaxWell Challenge Realty. RAE
 - C$519,9005 bd4 ba1.6k sqft15603 122nd St NW, Edmonton, AB T5X 2V7For Sale
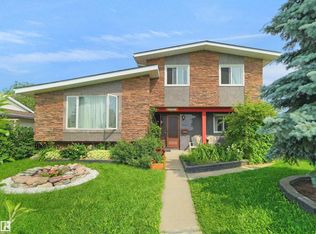 MLS ID #E4499741, Paras Baveja, MaxWell Polaris. RAE
 - C$409,9004 bd3 ba1.6k sqft9315 168th Ave NW, Edmonton, AB T5Z 1Y1For Sale
 MLS ID #E4498386, Christina Bieniek, RE/MAX Real Estate. RAE
 - C$555,0005 bd3 ba1.9k sqft13121 122nd St NW, Edmonton, AB T5L 0G2For Sale
 MLS ID #E4496599, Emira Hadzic, RE/MAX Excellence. RAE
 - C$409,0007 bd3 ba1.7k sqft12215 103rd St NW, Edmonton, AB T5G 2K2For SaleMLS ID #E4495417, Ryan T Gillen, Lux Real Estate Inc. RAE
- C$429,0006 bd3 ba1.8k sqft11022 110th Ave NW, Edmonton, AB T5H 1H9For SaleMLS ID #E4494704, Jeffrey Keasey, Century 21 Masters. RAE
- C$495,0005 bd4 ba1.6k sqft8507 152b Ave NW, Edmonton, AB T5E 6G1For SaleMLS ID #E4498282, Vincenzo C Fiacco, RE/MAX Excellence. RAE
- C$535,0005 bd4 ba2.1k sqft5612 McLeod Rd NW, Edmonton, AB T5A 4R3For SaleMLS ID #E4498082, Sahib Khurana, Sterling Real Estate. RAE
- C$579,9005 bd3 ba1.8k sqft11056 166th Ave NW, Edmonton, AB T5X 1Y3For SaleMLS ID #E4494466, Mike Green, Real Broker. RAE
- C$569,9004 bd4 ba1.9k sqft15804 80th St NW, Edmonton, AB T5Z 2V2For SaleMLS ID #E4498859, Christina Bieniek, RE/MAX Real Estate. RAE
- C$575,0006 bd3 ba1.7k sqft13007 135th St NW, Edmonton, AB T5L 1Y6For SaleMLS ID #E4491991, Calvin R Hexter, Exp Realty. RAE
- C$509,9004 bd3 ba1.7k sqft214 Hyndman Cres NW, Edmonton, AB T5A 5H9For SaleMLS ID #E4499858, James R Statt, MaxWell Devonshire Realty. RAE
- C$488,0005 bd4 ba1.7k sqft330 Huffman Cres NW, Edmonton, AB T5A 4C8For SaleMLS ID #E4497015, Deanna L Jacobson, Royal LePage Prestige Realty. RAE
- C$524,9004 bd4 ba1.8k sqft171 Cote Cres NW, Edmonton, AB T6V 1L4For SaleMLS ID #E4494177, Kent Clark, Blackmore Real Estate. RAE
- C$429,9005 bd4 ba1.6k sqft3031 79th St NW, Edmonton, AB T6K 3N2For SaleMLS ID #E4493965, Diana A Nguy, Sterling Real Estate. RAE
- C$545,0003 bd3 ba1.7k sqft13304 70th St NW, Edmonton, AB T5C 0K3For SaleMLS ID #E4496619, Tyson H Lawley, The Good Real Estate Company. RAE
- C$495,0003 bd2 ba2.2k sqft4816 155th Ave NW, Edmonton, AB T5Y 0B9For SaleMLS ID #E4497077, Jagdeep Jawanda, Exp Realty. RAE
- C$410,0003 bd2 ba1.7k sqft11301 87th St NW, Edmonton, AB T5B 3L8For SaleMLS ID #E4484568, Tom Baart, Homes & Gardens Real Estate Limited. RAE
- C$359,9004 bd2 ba3.5k sqft12411 94th St NW, Edmonton, AB T5G 1K5For SaleMLS ID #E4497837, Micah Pelster, Realty Focus. RAE
- C$630,0006 bd4 ba2.3k sqft6119 156th Ave NW, Edmonton, AB T5Y 2N1For SaleMLS ID #E4492415, Vanessa G Cabaniang, Exp Realty. RAE
