RENT-TO-OWN OPTIONS AVAILABLE! Smart, spacious, and packed with potential — this updated property is the kind of opportunity INVESTORS and savvy buyers keep an eye out for. Located in a quiet crescent with minimal traffic, this freshly RENOVATED home offers the ideal blend of functional living space and long-term value. Inside, you’ll find a polished kitchen, fresh paint, refreshed carpet, and a newer furnace — meaning many of the MAJOR UPDATES are already taken care of. With over 1400 sq ft above grade and even more finished living space in the basement, the flexible layout works well for growing families, multi-generational living. Featuring 3+1 bedrooms, 1.5 baths, a fully finished basement with family room and storage, plus a fenced backyard, sunny deck, and single garage, this home offers the kind of features people actively search for. A SMART MOVE today with strong upside for tomorrow.
For sale
C$359,900
12411 94th St NW, Edmonton, AB T5G 1K5
4beds
3,585sqft
Duplex, Half Duplex
Built in 1976
-- sqft lot
$-- Zestimate®
C$100/sqft
C$-- HOA
What's special
Polished kitchenFresh paintRefreshed carpetNewer furnaceFlexible layoutFenced backyardSunny deck
- 9 days |
- 18 |
- 0 |
Zillow last checked:
Listing updated:
Listed by:
Micah Pelster,
Realty Focus,
Samuel Edmond Brosseau-Carter,
Realty Focus
Source: RAE,MLS®#: E4497837
Facts & features
Interior
Bedrooms & bathrooms
- Bedrooms: 4
- Bathrooms: 2
- Full bathrooms: 1
- 1/2 bathrooms: 1
Primary bedroom
- Level: Upper
Heating
- Forced Air-1, Natural Gas
Appliances
- Included: Dishwasher-Built-In, Dryer, Refrigerator, Electric Stove, Washer
Features
- Flooring: Carpet, Ceramic Tile, Linoleum
- Basement: Full, Finished
Interior area
- Total structure area: 3,585
- Total interior livable area: 3,585 sqft
Property
Parking
- Total spaces: 1
- Parking features: Single Garage Detached
- Garage spaces: 1
Features
- Levels: 2 Storey,3
- Exterior features: Landscaped
Lot
- Features: Landscaped, Schools, Shopping Nearby, See Remarks
Construction
Type & style
- Home type: MultiFamily
- Property subtype: Duplex, Half Duplex
- Attached to another structure: Yes
Materials
- Foundation: Concrete Perimeter
- Roof: Asphalt
Condition
- Year built: 1976
Community & HOA
Community
- Features: See Remarks
Location
- Region: Edmonton
Financial & listing details
- Price per square foot: C$100/sqft
- Date on market: 7/9/2026
- Ownership: Private
Micah Pelster
Micah Pelster
By pressing Contact Agent, you agree that the real estate professional identified above may call/text you about your search, which may involve use of automated means and pre-recorded/artificial voices. You don't need to consent as a condition of buying any property, goods, or services. Message/data rates may apply. You also agree to our Terms of Use. Zillow does not endorse any real estate professionals. We may share information about your recent and future site activity with your agent to help them understand what you're looking for in a home.
Price history
Price history is unavailable.
Public tax history
Tax history is unavailable.
Climate risks
Neighborhood: Delton
Nearby schools
GreatSchools rating
No schools nearby
We couldn't find any schools near this home.
- C$359,9004 bd2 ba1.3k sqft12418 93rd St NW, Edmonton, AB T5G1G5For Sale

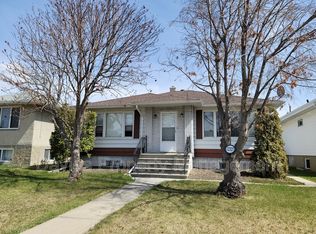
- C$--2 bd1 ba-- sqft12327 95th St NW #BASEMENT, Edmonton, AB T5G1N4Off Market
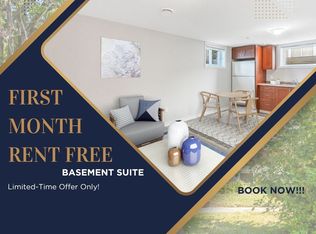
- C$--2 bd1 ba-- sqft12327 95th St NW #BM, Edmonton, AB T5G1N4Off Market
- C$384,9004 bd2 ba909 sqft12418 92nd St NW, Edmonton, AB T5G1B7For Sale

- C$399,0005 bd4 ba1.3k sqft12326 92nd St NW, Edmonton, AB T5G1B6For Sale
- C$--1 bd1 ba-- sqft9305 123rd Ave NW, Edmonton, AB T5G3B9Off Market
- C$--3 bd3 ba-- sqft9307 123rd Ave NW, Edmonton, AB T5G3B9Off Market
- C$--3 bd3 ba-- sqft9303 123rd Ave NW, Edmonton, AB T5G0V3Off Market
Similar homes
- C$409,0007 bd3 ba1.7k sqft12215 103rd St NW, Edmonton, AB T5G 2K2For Sale
 MLS ID #E4495417, Ryan T Gillen, Lux Real Estate Inc. RAE
 - C$449,0004 bd3 ba1.8k sqft13804 87th St NW, Edmonton, AB T5E 3E9For Sale
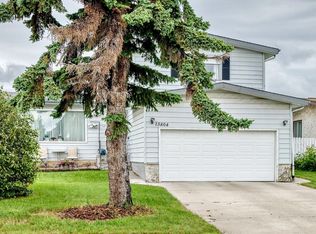 MLS ID #E4495505, Dave B Johnston, REMAX River City. RAE
 - C$350,0002 bd2 ba1.8k sqftLe Marchand Tower, Edmonton, AB T5K 2K7For Sale
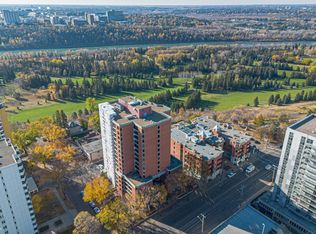 MLS ID #E4476897, Nicole A Etcheverry, Blackmore Real Estate. RAE
 - C$294,9003 bd2 ba1.8k sqftRembrandt The, Edmonton, AB T6E 3V9For Sale
 MLS ID #E4497456, Matthew D Barry, Exp Realty. RAE
 - C$349,9003 bd4 ba2.1k sqftBrechinridge, Edmonton, AB T6J 5G2For SaleMLS ID #E4494414, Tyler J Ellis, Real Broker. RAE
- C$389,9003 bd3 ba2k sqftTerraces of Griesbach, Edmonton, AB T5E 6N4For SaleMLS ID #E4493678, Olivia M Hu, Homes & Gardens Real Estate Limited. RAE
- C$478,8883 bd3 ba1.8k sqft10919 96th St NW, Edmonton, AB T5H 2K4For SaleMLS ID #E4498163, Victoria Rempel, RE/MAX Elite. RAE
- C$349,9003 bd3 ba1.8k sqftBriarcliffe, Edmonton, AB T6J 4T2For SaleMLS ID #E4493111, Chris Proctor, Real Broker. RAE
- C$534,9004 bd3 ba2.1k sqft12327 43rd St NW, Edmonton, AB T5W 5B7For SaleMLS ID #E4496767, Micah Pelster, Realty Focus. RAE
- C$449,0004 bd3 ba1.7k sqft3841 62nd St NW, Edmonton, AB T6L 1A4For SaleMLS ID #E4497684, Michelle Goltman, Century 21 Quantum Realty. RAE
- C$480,0004 bd3 ba2.2k sqft14808 55th St NW, Edmonton, AB T5A 2N4For SaleMLS ID #E4492110, Brice J Laidler, Black Sheep Realty. RAE
- C$429,0006 bd3 ba1.8k sqft11022 110th Ave NW, Edmonton, AB T5H 1H9For SaleMLS ID #E4494704, Jeffrey Keasey, Century 21 Masters. RAE
- C$419,0003 bd4 ba1.8k sqftGriesbach Woods, Edmonton, AB T5E 6M9For SaleMLS ID #E4490081, Teresa M Mardon, Royal Lepage Arteam Realty. RAE
- C$535,0005 bd4 ba2.1k sqft5612 McLeod Rd NW, Edmonton, AB T5A 4R3For SaleMLS ID #E4498082, Sahib Khurana, Sterling Real Estate. RAE
- C$318,8882 bd4 ba1.9k sqftBrechinridge, Edmonton, AB T6J 5G2For SaleMLS ID #E4494296, Lovjeet Dhunna, Century 21 Leading. RAE
- C$520,0004 bd3 ba1.9k sqft18634 99a Ave NW, Edmonton, AB T5T 3P5For SaleMLS ID #E4498367, Sharon Y Gregresh, Century 21 Masters. RAE
- C$480,0005 bd4 ba1.9k sqft18012 96th St NW, Edmonton, AB T5Z 2G5For SaleMLS ID #E4486988, Dhiaa Saleh, Exp Realty. RAE
- C$465,0005 bd3 ba2.1k sqft14339 122nd St NW, Edmonton, AB T5X 3R5For SaleMLS ID #E4480021, Helen M Shutt, MaxWell Challenge Realty. RAE
- C$535,0004 bd3 ba1.7k sqft10715 33rd Ave NW, Edmonton, AB T6J 2Z2For SaleMLS ID #E4497739, Byron Henry, Exp Realty. RAE
- C$524,9004 bd4 ba2.1k sqft49 Pineridge Cres, Saint Albert, AB T8N 4P6For SaleMLS ID #E4498227, Stefani F Schell, RE/MAX Elite. RAE
