PRIME ST. ALBERT LOCATION!!! Located on a quiet crescent in the heart of Pineview, this home is loaded with potential. The main floor features a formal living room w/ bay window, formal dining space & open kitchen w/ dining nook & family room along the back of the home. A good sized mudroom off the double attached garage & 2 pce bathroom w/ modern tile floors complete this main level. Upstairs hosts a 4pce main bathroom & 4 LARGE BEDROOMS incl. the primary suite w/ walk-in closet & 4pce ensuite. The basement is finished w/ a large rec room, 2 pce bathroom (roughed in for a shower as well), storage & utility room. Enjoy making memories in the private and spacious backyard. Steps to schools, parks, walking paths & easy access to rec centres & the Anthony Henday.
For sale
C$524,900
49 Pineridge Cres, Saint Albert, AB T8N 4P6
4beds
2,195sqft
Single Family Residence
Built in 1980
-- sqft lot
$-- Zestimate®
C$239/sqft
C$-- HOA
What's special
Formal dining spaceDouble attached garageModern tile floorsPrivate and spacious backyard
- 4 days |
- 74 |
- 4 |
Zillow last checked:
Listing updated:
Listed by:
Stefani F Schell,
RE/MAX Elite
Source: RAE,MLS®#: E4498227
Facts & features
Interior
Bedrooms & bathrooms
- Bedrooms: 4
- Bathrooms: 4
- Full bathrooms: 2
- 1/2 bathrooms: 2
Primary bedroom
- Level: Upper
Family room
- Level: Main
- Area: 210.6
- Dimensions: 13 x 16.2
Heating
- Forced Air-2, Natural Gas
Appliances
- Included: Dishwasher-Built-In, Exhaust Fan, Refrigerator, Electric Stove, See Remarks, Second Dryer, Second Washer, Gas Water Heater
Features
- Flooring: Carpet, Ceramic Tile, Laminate Flooring
- Basement: Full, Finished
Interior area
- Total structure area: 2,195
- Total interior livable area: 2,195 sqft
Video & virtual tour
Property
Parking
- Total spaces: 2
- Parking features: Double Garage Attached, Garage Control, Garage Opener
- Attached garage spaces: 2
Features
- Levels: 2 Storey,3
- Patio & porch: Deck
- Exterior features: Landscaped, Playground Nearby
- Pool features: Community, Public Swimming Pool
- Fencing: Fenced
Lot
- Features: Flat Site, Landscaped, Picnic Area, Playground Nearby, Near Public Transit, Schools, Shopping Nearby, Public Transportation
Construction
Type & style
- Home type: SingleFamily
- Property subtype: Single Family Residence
Materials
- Foundation: Concrete Perimeter
- Roof: Cedar Shakes
Condition
- Year built: 1980
Community & HOA
Community
- Features: Deck, Hot Water Natural Gas, See Remarks
Location
- Region: Saint Albert
Financial & listing details
- Price per square foot: C$239/sqft
- Date on market: 7/10/2026
- Ownership: Private
Stefani F Schell
Stefani F Schell
By pressing Contact Agent, you agree that the real estate professional identified above may call/text you about your search, which may involve use of automated means and pre-recorded/artificial voices. You don't need to consent as a condition of buying any property, goods, or services. Message/data rates may apply. You also agree to our Terms of Use. Zillow does not endorse any real estate professionals. We may share information about your recent and future site activity with your agent to help them understand what you're looking for in a home.
Price history
Price history is unavailable.
Public tax history
Tax history is unavailable.
Climate risks
Neighborhood: Pineview
Nearby schools
GreatSchools rating
No schools nearby
We couldn't find any schools near this home.
- C$2,2003 bd2 ba-- sqft116 Akins Dr, Saint Albert, AB T8N2X5For Rent
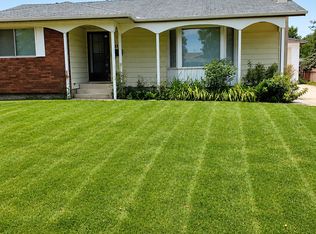
- C$818,8885 bd3 ba2.7k sqft15 Paquette Pl, Saint Albert, AB T8N5K9For Sale

- C$449,9004 bd2 ba1.2k sqft31 Alpine Blvd, Saint Albert, AB T8N2L9For Sale

- C$--3 bd2 ba1.3k sqft70 Alpine Blvd, Saint Albert, AB T8N2M7Off Market
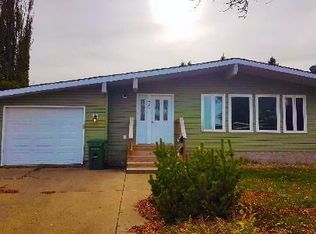
- C$328,8003 bd2 ba1.1k sqft19 Pineview Dr, Saint Albert, AB T8N4R5For Sale
- C$119,9001 bd1 ba740 sqft70 Alpine Pl #303, Saint Albert, AB T8N3Y2For Sale
- C$320,0002 bd2 ba828 sqft8 Pineview Horizon Vl, Saint Albert, AB T8N4R6For Sale
- C$625,0004 bd4 ba1.7k sqft50 Patterson Cres, Saint Albert, AB T8N4T7For Sale
Similar homes
- C$469,9004 bd3 ba1.8k sqft59 Fair Oaks Dr, Saint Albert, AB T8N 1P9For Sale
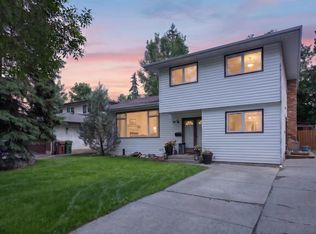 MLS ID #E4496938, Conrad A Bitangcol, REMAX River City. RAE
 - C$599,9004 bd4 ba1.9k sqft5 Emerson Pl, Saint Albert, AB T8N 5X3For Sale
 MLS ID #E4497856, Stefani F Schell, RE/MAX Elite. RAE
 - C$529,9003 bd2 ba1.3k sqft44 Arlington Dr, Saint Albert, AB T8N 2V5For Sale
 MLS ID #E4495236, Heather McLellan, Exp Realty. RAE
 - C$533,8885 bd3 ba1.3k sqft45 Lorne Cres, Saint Albert, AB T8N 3R5For Sale
 MLS ID #E4488731, Rosanna A Fischer, REMAX River City. RAE
 - C$549,9004 bd3 ba1.8k sqft3219 85th St NW, Edmonton, AB T6K 2Y7For SaleMLS ID #E4498380, Barrie Tanner, Terra Realty. RAE
- C$739,9003 bd3 ba1.5k sqft2 Keating Point E, Saint Albert, AB T8N 5W8For SaleMLS ID #E4498136, Ken R Morrison, RE/MAX Excellence. RAE
- C$500,0005 bd4 ba1.8k sqft13222 116th St NW, Edmonton, AB T5E 5H7For SaleMLS ID #E4486549, Brent MacIntosh, REMAX River City. RAE
- C$414,9004 bd2 ba1.4k sqft15016 134th St NW, Edmonton, AB T6V 1M6For SaleMLS ID #E4497483, Anthony Trang, MaxWell Progressive. RAE
- C$499,0003 bd3 ba1.2k sqft12819 45th St NW, Edmonton, AB T5A 2K3For SaleMLS ID #E4496846, Justin Singh, Logic Realty. RAE
- C$449,9003 bd3 ba1.1k sqft43 Laydon Dr, Saint Albert, AB T8N 2N5For SaleMLS ID #E4493470, Carrie A Banham-Posty, RE/MAX Excellence. RAE
- C$419,9004 bd3 ba1.3k sqft14916 114a St NW, Edmonton, AB T5X 1H3For SaleMLS ID #E4497358, Michael Waddell, Real Broker. RAE
- C$549,9005 bd4 ba2k sqft15503 62nd St NW, Edmonton, AB T5Y 2N1For SaleMLS ID #E4491481, Michael Waddell, Real Broker. RAE
- C$575,0004 bd3 ba1.2k sqft18 Malvern Dr, Strathcona County, AB T8A 3S2For SaleMLS ID #E4498341, Danelle L Bolinski, NOW Real Estate Group. RAE
- C$538,4004 bd3 ba1.9k sqft17919 94th Ave NW, Edmonton, AB T5T 1Y3For SaleMLS ID #E4490364, Dan J Kiryluk, Royal LePage Noralta Real Estate. RAE
- C$449,9006 bd3 ba1.3k sqft17303 107th St NW, Edmonton, AB T5X 3H5For SaleMLS ID #E4496180, David C St. Jean, Exp Realty. RAE
- C$469,0005 bd3 ba1.4k sqft13755 131b Ave NW, Edmonton, AB T5L 5A1For SaleMLS ID #E4488971, Fan Yang, Mozaic Realty Group. RAE
- C$449,9004 bd3 ba1.2k sqft10940 123rd St NW, Edmonton, AB T5M 0C9For SaleMLS ID #E4498148, Denzel Williamson-James, Rimrock Real Estate. RAE
- C$554,9004 bd2 ba1.2k sqft6216 93rd Ave NW, Edmonton, AB T6B 0W5For SaleMLS ID #E4497905, Marc S Blais, RE/MAX Excellence. RAE
- C$545,0004 bd3 ba1.6k sqft11512 24th Ave NW, Edmonton, AB T6J 3R7For SaleMLS ID #E4497224, Henry Han, Century 21 Masters. RAE
- C$779,0004 bd3 ba2.3k sqft14703 58th Ave NW, Edmonton, AB T6H 4T3For SaleMLS ID #E4498109, Sandeep Sran, Exp Realty. RAE
