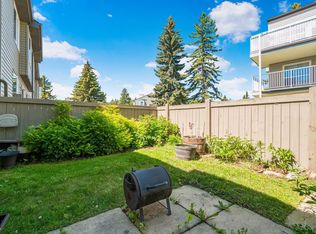
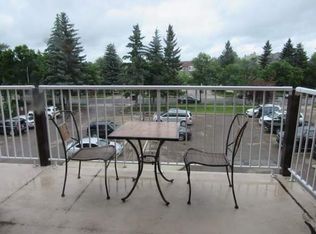
This bright and functional top-floor end unit offers the perfect blend of privacy, convenience, and low-maintenance living in the desirable Alpine Estates community. Inside, the well-thought-out layout features a spacious primary bedroom tucked away down the hallway from the entry for maximum privacy, along with a large full 4-piece bathroom. To the right of the entry, you’ll find a unique eat-in nook with a drop-down wrap-around counter that doubles beautifully as a den or home office. It overlooks the galley kitchen, making it an ideal spot to chat with the cook while preparing meals on the upgraded white appliances. The ample dining room flows naturally into the bright living room, which opens onto an open deck — perfect for morning coffee or evening relaxation. In-suite laundry adds everyday convenience. This quiet, well-maintained complex backs directly onto pickleball courts, playground, a rink, large park, and Elmer S. Gish Elementary K-9 School
For sale
C$119,900
70 Alpine Pl #303, Saint Albert, AB T8N 3Y2
1beds
740sqft
Apartment, Lowrise Apartment
Built in 1982
-- sqft lot
$-- Zestimate®
C$162/sqft
C$-- HOA
What's special
Spacious primary bedroomDen or home officeGalley kitchenUpgraded white appliancesAmple dining roomIn-suite laundry
- 69 days
- 18
- 0
Zillow last checked:
Listing updated:
Listed by:
Chen P Keng,
Royal Lepage Arteam Realty
Source: RAE,MLS®#: E4494987
Facts & features
Interior
Bedrooms & bathrooms
- Bedrooms: 1
- Bathrooms: 1
- Full bathrooms: 1
Primary bedroom
- Level: Above Grade
Heating
- Forced Air-1, Natural Gas
Appliances
- Included: Dishwasher-Built-In, Dryer, Exhaust Fan, Refrigerator, Washer/Dryer Stacked, Electric Stove, Washer
Features
- Flooring: Carpet
- Basement: None, No Basement
Interior area
- Total structure area: 740
- Total interior livable area: 740.89 sqft
Property
Parking
- Total spaces: 1
- Parking features: Stall
Features
- Levels: Single Level Apartment,1
- Exterior features: Backs Onto Park/Trees, Playground Nearby
Lot
- Features: Backs Onto Park/Trees, Playground Nearby, Schools
Construction
Type & style
- Home type: Apartment
- Property subtype: Apartment, Lowrise Apartment
- Attached to another structure: Yes
Materials
- Foundation: Concrete Perimeter
- Roof: Asphalt
Condition
- Year built: 1982
Community & HOA
Community
- Security: Smoke Detector(s), Detectors Smoke
HOA
- Has HOA: Yes
- Services included: Exterior Maintenance, Insur. for Common Areas, Janitorial Common Areas, Landscape/Snow Removal, Professional Management, Reserve Fund Contribution, Utilities Common Areas, Water/Sewer
Location
- Region: Saint Albert
Financial & listing details
- Price per square foot: C$162/sqft
- Date on market: 6/21/2026
- Ownership: Private
Price history
Price history is unavailable.
Public tax history
Tax history is unavailable.
Climate risks
Neighborhood: Akinsdale
Nearby schools
GreatSchools rating
No schools nearby
We couldn't find any schools near this home.
Similar homes
- C$137,0001 bd1 ba728 sqftAlpine Est, Saint Albert, AB T8N 3Y2For Sale
 MLS ID #E4503226, Tatum Fitton, ComFree. RAE
 - C$168,0002 bd1 ba893 sqftAlpine Est, Saint Albert, AB T8N 3Y2For Sale
 MLS ID #E4503674, Tatum Fitton, ComFree. RAE
 - C$124,0002 bd1 ba839 sqftWoodview, Edmonton, AB T5P 2S2For Sale
 MLS ID #E4495144, Jaspreet Bhatia, Exp Realty. RAE
 - C$112,0001 bd1 ba796 sqftSavills The, Edmonton, AB T5G 2B6For Sale
 MLS ID #E4504034, Albert J Kozel, Homes & Gardens Real Estate Limited. RAE
