
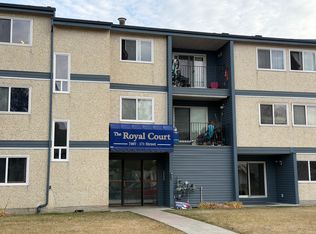
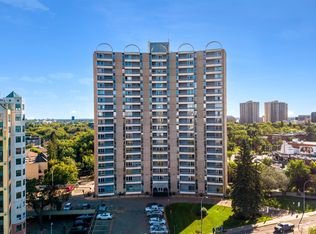
Welcome to The Westridge in Callingwood North! This beautiful 1-bedroom condo was originally the building’s SHOW SUITE and offers a bright, open layout with thoughtful upgrades throughout. Freshly painted with NEW VINYL PLANK FLOORING, the home features a spacious kitchen with solid wood cabinetry, an eating bar and plenty of storage. The comfortable living room opens onto a west-facing patio, while the generous bedroom and large walk-in storage area add everyday convenience. Ideal for anyone looking for easier mobility access, the unit is located close to the ELEVATOR, and the TITLED, HEATED UNDERGROUND PARKING STALL is also conveniently located near the elevator and includes a self-opening door, making the trip from car to home quick and easy. With LOW CONDO FEES, this is one of the most affordable opportunities to enjoy the comfort of heated underground parking. The building also offers a car wash and is close to shopping, schools, transit, golf and West Edmonton Mall.
For sale
C$134,900
7511 171st St NW #101, Edmonton, AB T5T 6S7
1beds
576sqft
Apartment, Lowrise Apartment
Built in 2004
-- sqft lot
$-- Zestimate®
C$234/sqft
C$-- HOA
What's special
Bright open layoutThoughtful upgrades throughoutFreshly paintedNew vinyl plank flooringSpacious kitchenSolid wood cabinetryEating bar
- 16 hours
- 0
- 0
Zillow last checked:
Listing updated:
Listed by:
Nicole R Mackoway,
REMAX River City
Source: RAE,MLS®#: E4506648
Facts & features
Interior
Bedrooms & bathrooms
- Bedrooms: 1
- Bathrooms: 1
- Full bathrooms: 1
Primary bedroom
- Level: Main
Heating
- Baseboard, Natural Gas
Appliances
- Included: Dishwasher-Built-In, Dryer, Exhaust Fan, Microwave, Refrigerator, Electric Stove, Washer
Features
- Storage
- Flooring: Vinyl Plank
- Windows: Window Coverings
- Basement: None, No Basement
Interior area
- Total structure area: 576
- Total interior livable area: 576.95 sqft
Video & virtual tour
Property
Parking
- Total spaces: 1
- Parking features: Single Indoor, Underground, Guest, Parking-Visitor
- Covered spaces: 1
Features
- Levels: Single Level Apartment,1
- Patio & porch: Patio
- Exterior features: Playground Nearby
- Pool features: Community, Public Swimming Pool
Lot
- Size: 409 Square Feet
- Features: Playground Nearby, Near Public Transit, Schools, Shopping Nearby, Public Transportation
Construction
Type & style
- Home type: Apartment
- Property subtype: Apartment, Lowrise Apartment
- Attached to another structure: Yes
Materials
- Foundation: Concrete Perimeter
- Roof: Asphalt
Condition
- Year built: 2004
Community & HOA
Community
- Features: Car Wash, Patio, Storage-In-Suite
- Security: Smoke Detector(s), Secured Garage/Parking, Security Door, Detectors Smoke, Secured Parking
HOA
- Has HOA: Yes
- Services included: Caretaker, Exterior Maintenance, Heat, Insur. for Common Areas, Janitorial Common Areas, Landscape/Snow Removal, Parking, Professional Management, Reserve Fund Contribution, Water/Sewer
Location
- Region: Edmonton
Financial & listing details
- Price per square foot: C$234/sqft
- Date on market: 9/2/2026
- Ownership: Private
Price history
Price history is unavailable.
Public tax history
Tax history is unavailable.
Climate risks
Neighborhood: West Jasper Place
Nearby schools
GreatSchools rating
No schools nearby
We couldn't find any schools near this home.


Similar homes
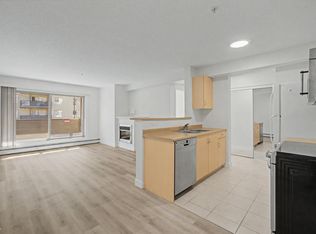
- C$155,0001 bd1 ba656 sqftSomerset (Callingwood So), Edmonton, AB T5T 6Y6For Sale
 MLS ID #E4505004, Apoorv Malik, Exp Realty. RAE
 - C$124,9001 bd1 ba699 sqftMeadowlark Village, Edmonton, AB T5R 2R7For Sale
 MLS ID #E4505898, Monika Dul, 2% Realty Pro. RAE
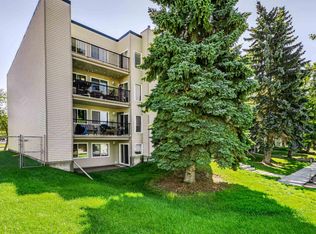
 - C$134,9001 bd1 ba694 sqftBedford Arms, Edmonton, AB T5T 3H4For Sale
 MLS ID #E4505076, Tracy Loewer, Liv Real Estate. RAE
 - C$150,0001 bd1 ba642 sqftStrathcona House, Edmonton, AB T6E 4S6For Sale
 MLS ID #E4506574, Rachel S Fung, MaxWell Polaris. RAE
