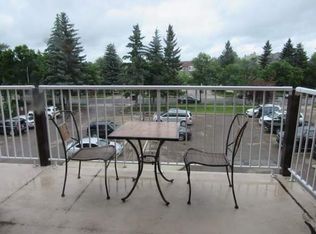
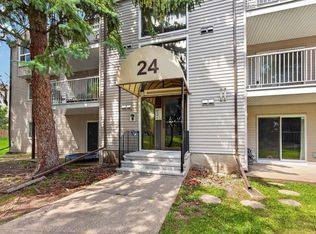
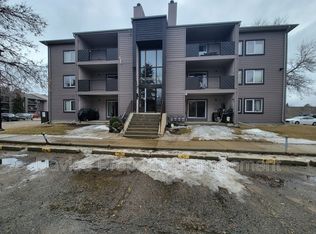
WELCOME TO YOUR ST. ALBERT SWEET SPOT! This beautifully upgraded END-UNIT condo delivers style, comfort & privacy in the HEART of St. Albert! Step inside to warm HARDWOOD floors, neutral tones & striking RUSTIC WOOD FEATURE WALLS that give the space serious character. The RENOVATED BATHROOM brings a MODERN FARMHOUSE vibe, while the PRIMARY BEDROOM features a stylish BARN DOOR, large WALK-THROUGH CLOSET & direct access to the bath. Both bedrooms offer plush carpet & a peaceful retreat at the end of the day. Enjoy CENTRAL A/C for year-round comfort. Then step outside to your PRIVATE, TREE-SURROUNDED BALCONY—perfect for morning coffee or evening cocktails. Add 2 PARKING STALLS, an unbeatable CENTRAL LOCATION & a fantastic price, and this one checks all the boxes. Stylish, functional, private & move-in ready—THIS IS THE ONE YOU’VE BEEN WAITING FOR. COME SEE IT TODAY!
For sale
C$139,900
24 Alpine Pl #203, Saint Albert, AB T8N 3Y2
2beds
830sqft
Apartment, Lowrise Apartment
Built in 1982
-- sqft lot
$-- Zestimate®
C$169/sqft
C$-- HOA
What's special
Warm hardwood floorsNeutral tonesRenovated bathroomModern farmhouse vibePrimary bedroomStylish barn doorLarge walk-through closet
- 7 days
- 11
- 0
Zillow last checked:
Listing updated:
Listed by:
Vincenzo C Fiacco,
RE/MAX Excellence
Source: RAE,MLS®#: E4509029
Facts & features
Interior
Bedrooms & bathrooms
- Bedrooms: 2
- Bathrooms: 1
- Full bathrooms: 1
Primary bedroom
- Level: Main
Heating
- Forced Air-1, Natural Gas
Cooling
- Air Conditioner, Air Conditioning-Central
Appliances
- Included: Dishwasher-Built-In, Exhaust Fan, Refrigerator, Electric Stove
Features
- Flooring: Vinyl Plank
- Basement: None, No Basement
- Fireplace features: Wood Burning
Interior area
- Total structure area: 830
- Total interior livable area: 830.01 sqft
Property
Parking
- Parking features: 2 Outdoor Stalls
Features
- Levels: Single Level Apartment,4
Lot
- Features: Near Public Transit, Schools, Shopping Nearby, Public Transportation
Construction
Type & style
- Home type: Apartment
- Property subtype: Apartment, Lowrise Apartment
- Attached to another structure: Yes
Materials
- Foundation: Concrete Perimeter
- Roof: Asphalt
Condition
- Year built: 1982
Community & HOA
HOA
- Has HOA: Yes
- Services included: Exterior Maintenance, Professional Management, Reserve Fund Contribution
Location
- Region: Saint Albert
Financial & listing details
- Price per square foot: C$169/sqft
- Date on market: 9/17/2026
- Ownership: Private
Price history
Price history is unavailable.
Public tax history
Tax history is unavailable.
Climate risks
Neighborhood: Akinsdale
Nearby schools
GreatSchools rating
No schools nearby
We couldn't find any schools near this home.