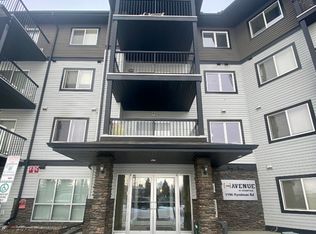
Welcome to this well-maintained 1-bedroom, 1-bathroom condo offering an excellent opportunity for investors or first-time buyers. Featuring a bright & open layout, this spacious unit provides comfortable living with a functional design that maximizes every square foot. The kitchen flows seamlessly into the dining and living areas, creating an inviting space perfect for everyday living & entertaining. The generous primary bedroom is complemented by a full 4-piece bathroom as well as an in-suite laundry & ample storage throughout. Currently tenant occupied with a reliable tenant who would love to stay, making this a true turnkey investment opportunity with immediate rental income. Conveniently located close to shopping, schools, parks, public transit, major commuter routes, and Edmonton's beautiful river valley trail system. Whether you're looking to expand your investment portfolio or secure an affordable property in a desirable location, this condo offers exceptional value and long-term potential.
For sale
C$110,000
1188 Hyndman Rd NW #214, Edmonton, AB T5A 0E9
1beds
637sqft
Apartment, Lowrise Apartment
Built in 2007
-- sqft lot
$-- Zestimate®
C$173/sqft
C$-- HOA
What's special
Bright and open layoutSpacious unitGenerous primary bedroomIn-suite laundryAmple storage throughout
- 2 days
- 3
- 0
Zillow last checked:
Listing updated:
Listed by:
Jim Dhillon,
RE/MAX Elite
Source: RAE,MLS®#: E4513896
Facts & features
Interior
Bedrooms & bathrooms
- Bedrooms: 1
- Bathrooms: 1
- Full bathrooms: 1
Primary bedroom
- Level: Main
Heating
- Baseboard, Hot Water, Natural Gas
Appliances
- Included: Dishwasher-Built-In, Dryer, Microwave Hood Fan, Refrigerator, Electric Stove, Washer, See Remarks
Features
- Flooring: Carpet, Linoleum
- Basement: None, No Basement
Interior area
- Total structure area: 637
- Total interior livable area: 637.55 sqft
Video & virtual tour
Property
Parking
- Parking features: Stall, Parking-Extra, Parking-Plug-Ins, Guest, Parking-Visitor
Features
- Levels: Single Level Apartment,1
- Patio & porch: Patio
- Exterior features: Backs Onto Park/Trees, Playground Nearby
Lot
- Features: Backs Onto Park/Trees, Near Golf Course, Playground Nearby, Near Public Transit, Schools, Shopping Nearby, Ski Hill Nearby, See Remarks, Golf Nearby, Public Transportation
Construction
Type & style
- Home type: Apartment
- Property subtype: Apartment, Lowrise Apartment
- Attached to another structure: Yes
Materials
- Foundation: Concrete Perimeter
- Roof: Asphalt
Condition
- Year built: 2007
Community & HOA
Community
- Features: Patio, See Remarks
- Security: Security Door
HOA
- Has HOA: Yes
- Services included: Exterior Maintenance, Heat, Insur. for Common Areas, Parking, Professional Management, Reserve Fund Contribution, Utilities Common Areas, Water/Sewer, See Remarks
Location
- Region: Edmonton
Financial & listing details
- Price per square foot: C$173/sqft
- Date on market: 10/22/2026
- Ownership: Private
Price history
Price history is unavailable.
Public tax history
Tax history is unavailable.
Climate risks
Neighborhood: Hermitage
Nearby schools
GreatSchools rating
No schools nearby
We couldn't find any schools near this home.
Similar homes

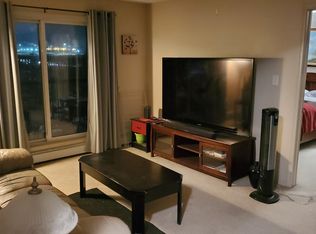
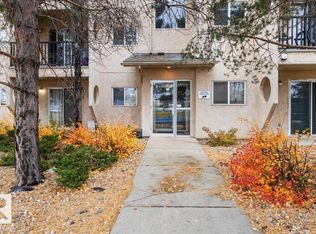
- C$119,5003 bd1 ba807 sqftHillcrest_Athlone, Edmonton, AB T5L 1A5For Sale
 MLS ID #E4514192, Tolu Atoyebi, Exp Realty. RAE
 - C$143,9002 bd2 ba799 sqftAvenue At Hermitage, Edmonton, AB T5A 0E9For Sale
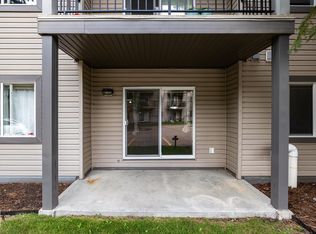 MLS ID #E4502052, Derek J Burak, Royal Lepage Arteam Realty. RAE
 - C$129,9001 bd1 ba644 sqftChelsea Greene, Edmonton, AB T5A 0C4For Sale
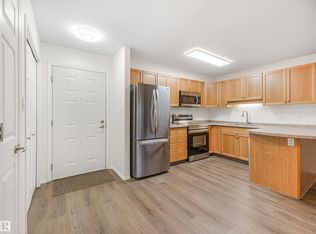 MLS ID #E4512890, Katelin Biffert, Exp Realty. RAE
 - C$112,5001 bd1 ba721 sqftPlaza 2000, Edmonton, AB T5X 2G3For Sale
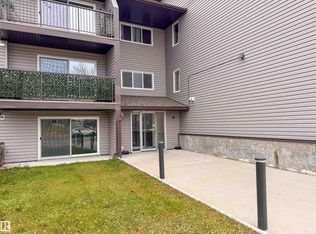 MLS ID #E4513517, Glen R Good, RE/MAX Real Estate. RAE
