
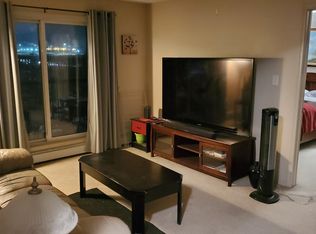
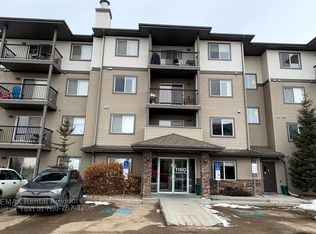
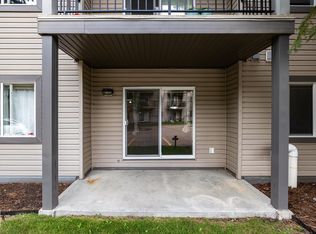
MOVE IN READY! This beautifully renovated two-bedroom, two-bathroom second floor condo offers southwest/west -facing views and is located just steps from Edmonton’s scenic RIVER VALLEY! The open-concept layout features large windows for ample natural light, and enhanced privacy due to its lovely tree shade. Recent upgrades include a new flooring and paint throughout. The purposeful split-bedroom floor plan provides additional privacy, while the primary bedroom boasts a walk-in closet and a 4-piece ensuite! Additional conveniences include in-suite laundry and office/den space. Heat and water included in the condo fees. This unit definitely sets itself apart from the others. Show with confidence!
For sale
C$149,900
1180 Hyndman Rd NW #223, Edmonton, AB T5A 0P8
2beds
799sqft
Apartment, Lowrise Apartment
Built in 2009
-- sqft lot
$-- Zestimate®
C$187/sqft
C$-- HOA
What's special
- 84 days
- 11
- 0
Zillow last checked:
Listing updated:
Listed by:
Doug Best,
Royal LePage Prestige Realty
Source: RAE,MLS®#: E4501794
Facts & features
Interior
Bedrooms & bathrooms
- Bedrooms: 2
- Bathrooms: 2
- Full bathrooms: 2
Primary bedroom
- Level: Main
Heating
- Baseboard, Natural Gas
Cooling
- Air Conditioner, Air Conditioner-Window
Appliances
- Included: Dishwasher-Built-In, Dryer, Microwave Hood Fan, Refrigerator, Electric Stove, Washer
Features
- No Animal Home, No Smoking Home
- Flooring: Vinyl Plank
- Basement: None, No Basement
Interior area
- Total structure area: 799
- Total interior livable area: 799.98 sqft
Property
Parking
- Parking features: Stall, Parking-Extra, Parking-Plug-Ins, Guest, Parking-Visitor
Features
- Levels: Single Level Apartment,1
- Patio & porch: Patio
- Exterior features: Playground Nearby, Private Setting
Lot
- Size: 1,039 Square Feet
- Features: Near Golf Course, Picnic Area, Playground Nearby, Private, Near Public Transit, Schools, Shopping Nearby, See Remarks, Golf Nearby, Public Transportation
Construction
Type & style
- Home type: Apartment
- Property subtype: Apartment, Lowrise Apartment
- Attached to another structure: Yes
Materials
- Foundation: Concrete Perimeter
- Roof: Asphalt
Condition
- Year built: 2009
Community & HOA
Community
- Features: No Animal Home, No Smoking Home, Patio, See Remarks
- Security: Smoke Detector(s), Detectors Smoke
HOA
- Has HOA: Yes
- Services included: Amenities w/Condo, Caretaker, Heat, Insur. for Common Areas, Janitorial Common Areas, Parking, Professional Management, Reserve Fund Contribution, Utilities Common Areas, Water/Sewer
Location
- Region: Edmonton
Financial & listing details
- Price per square foot: C$187/sqft
- Date on market: 8/1/2026
- Ownership: Private
Price history
Price history is unavailable.
Public tax history
Tax history is unavailable.
Climate risks
Neighborhood: Hermitage
Nearby schools
GreatSchools rating
No schools nearby
We couldn't find any schools near this home.
Similar homes
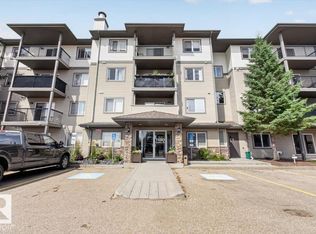
- C$160,0002 bd2 ba823 sqftAvenue At Hermitage, Edmonton, AB T5A 0P8For Sale
 MLS ID #E4502199, Derek Keet, One Percent Realty. RAE
 - C$157,5552 bd2 ba782 sqftAvenue At Hermitage, Edmonton, AB T5A 0X8For Sale
 MLS ID #E4511318, Mashal Vazir Muhammad, Exp Realty. RAE
 - C$143,9002 bd2 ba799 sqftAvenue At Hermitage, Edmonton, AB T5A 0E9For Sale
 MLS ID #E4502052, Derek J Burak, Royal Lepage Arteam Realty. RAE
 - C$139,9002 bd2 ba926 sqftPointe North, Edmonton, AB T5Y 2Y2For Sale
 MLS ID #E4513943, Wendy M Lam, RE/MAX Elite. RAE
