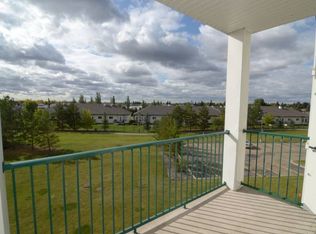
WELCOME TO CHELSEA GREENE! This bright & well maintained 2 bedroom, 2 bathroom condo offers the perfect blend of comfort, convenience & low-maintenance living. Situated in a well-managed adult complex, residents enjoy fantastic amenities including a fitness room, social room & mini library. The spacious floor plan features a modern kitchen with crisp white cabinetry, a generous dining area & a sun-filled living room with large windows & access to a private balcony with gas BBQ hookup. The bedrooms are thoughtfully positioned on opposite sides of the unit for maximum privacy, with the primary suite offering a walk-through closet & private ensuite. You'll also appreciate the convenience of in-suite laundry, a titled heated underground parking stall with storage cage, plenty of visitor parking & condo fees that include heat & water. Ideally located close to Costco, Superstore, restaurants, parks & transit, an excellent opportunity for first-time buyers, investors or anyone looking to downsize. WELCOME HOME!
For sale
C$168,900
13625 34th St NW #410, Edmonton, AB T5A 0E3
2beds
849sqft
Apartment, Lowrise Apartment
Built in 2007
-- sqft lot
$-- Zestimate®
C$199/sqft
C$-- HOA
What's special
Spacious floor planGenerous dining areaIn-suite laundry
- 1 day |
- 14 |
- 2 |
Zillow last checked:
Listing updated:
Listed by:
Michel Estephan,
RE/MAX Elite,
Ahmed Elkadry,
RE/MAX Elite
Source: RAE,MLS®#: E4501131
Facts & features
Interior
Bedrooms & bathrooms
- Bedrooms: 2
- Bathrooms: 2
- Full bathrooms: 2
Primary bedroom
- Level: Main
Heating
- Hot Water, Natural Gas
Appliances
- Included: Dishwasher-Built-In, Dryer, Refrigerator, Electric Stove, Washer
Features
- Flooring: Carpet, Laminate Flooring
- Windows: Window Coverings
- Basement: None, No Basement
Interior area
- Total structure area: 849
- Total interior livable area: 849.17 sqft
Property
Parking
- Total spaces: 1
- Parking features: Heated Garage, Parkade, Underground, Guest, Parking-Visitor
Features
- Levels: Single Level Apartment,1
- Patio & porch: Deck
- Exterior features: Backs Onto Park/Trees, Landscaped
Lot
- Size: 868 Square Feet
- Features: Backs Onto Park/Trees, Landscaped, Near Public Transit, Schools, Shopping Nearby, See Remarks, Public Transportation
Construction
Type & style
- Home type: Apartment
- Property subtype: Apartment, Lowrise Apartment
- Attached to another structure: Yes
Materials
- Foundation: Concrete Perimeter
- Roof: Asphalt
Condition
- Year built: 2007
Community & HOA
Community
- Features: Deck, Storage-Locker Room, Natural Gas BBQ Hookup
- Security: Smoke Detector(s), Secured Garage/Parking, Detectors Smoke, Secured Parking
- Senior community: Yes
HOA
- Has HOA: Yes
- Services included: Amenities w/Condo, Exterior Maintenance, Heat, Professional Management, Reserve Fund Contribution, Utilities Common Areas, Water/Sewer
Location
- Region: Edmonton
Financial & listing details
- Price per square foot: C$199/sqft
- Date on market: 7/29/2026
- Ownership: Private
Michel Estephan
Michel Estephan
By pressing Contact Agent, you agree that the real estate professional identified above may call/text you about your search, which may involve use of automated means and pre-recorded/artificial voices. You don't need to consent as a condition of buying any property, goods, or services. Message/data rates may apply. You also agree to our Terms of Use. Zillow does not endorse any real estate professionals. We may share information about your recent and future site activity with your agent to help them understand what you're looking for in a home.
Price history
Price history is unavailable.
Public tax history
Tax history is unavailable.
Climate risks
Neighborhood: Claireview
Nearby schools
GreatSchools rating
No schools nearby
We couldn't find any schools near this home.
- C$175,0002 bd2 ba813 sqft13625 34th St NW #423, Edmonton, AB T5A0E3For Sale

- C$120,0001 bd1 ba626 sqft13625 34th St NW #113, Edmonton, AB T5A0E3For Sale

- C$--2 bd2 ba76 sqft13625 34th St NW, Edmonton, AB T5A0E3Off Market
- C$148,9002 bd2 ba816 sqft13625 34th St NW #120, Edmonton, AB T5A0E3For Sale

- C$179,8882 bd2 ba828 sqft13625 34th St NW #215, Edmonton, AB T5A0E3For Sale
- C$--1 bd1 ba825 sqft3103 137th Ave NW #904, Edmonton, AB T5A0G4Off Market
- C$--2 bd2 ba960 sqft3103 137th Ave NW #905, Edmonton, AB T5A0G4Off Market
- C$--1 bd1 ba825 sqft3103 137th Ave NW, Edmonton, AB T5A0G4Off Market
Similar homes
- C$175,0002 bd2 ba813 sqftChelsea Greene, Edmonton, AB T5A 0E3For SaleMLS ID #E4487329, Nicky A Kaufman, Liv Real Estate. RAE
- C$155,0002 bd2 ba995 sqftEstates Of Clareview, Edmonton, AB T5Y 0H6For Sale
 MLS ID #E4500856, Ian Choi, MaxWell Polaris. RAE
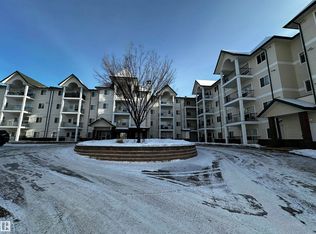
 - C$179,8882 bd2 ba828 sqftChelsea Greene, Edmonton, AB T5A 0E3For Sale
 MLS ID #E4473511, Tim A Gartner, MaxWell Progressive. RAE
 - C$164,9002 bd2 ba896 sqftChelsea Greene, Edmonton, AB T5A 0C4For Sale
 MLS ID #E4492305, Catherine Haub, Real Broker. RAE
 - C$164,9002 bd2 ba851 sqftAvenue At Clareview, Edmonton, AB T5Y 0J4For SaleMLS ID #E4499657, Anthony Trang, MaxWell Progressive. RAE
- C$169,7002 bd2 ba923 sqftAvenue At Clareview, Edmonton, AB T5Y 0J4For SaleMLS ID #E4499582, Rob D Jastrzebski, Exp Realty. RAE
- C$159,8002 bd2 ba853 sqftClareview Junction, Edmonton, AB T5Y 0E5For SaleMLS ID #E4500543, Mani Bagga, Royal Lepage Magna. RAE
- C$148,9002 bd2 ba816 sqftChelsea Greene, Edmonton, AB T5A 0E3For SaleMLS ID #E4488334, Ibrahim Algendy, Exp Realty. RAE
- C$169,9002 bd2 ba877 sqftAvenue At Clareview, Edmonton, AB T5Y 0J4For SaleMLS ID #E4497791, Jasman Bains, Real Broker. RAE
- C$169,9002 bd2 ba882 sqftCentral Park Estates, Edmonton, AB T5A 5J2For SaleMLS ID #E4500218, Shaylenne Twele, RE/MAX Excellence. RAE
- C$149,9002 bd2 ba812 sqftChelsea Greene, Edmonton, AB T5A 0C4For SaleMLS ID #E4493953, Don McKay, Royal LePage Prestige Realty. RAE
- C$175,0002 bd2 ba1.1k sqftEstates Of Clareview, Edmonton, AB T5Y 3J4For SaleMLS ID #E4497220, Blanca Hernandez Cruz, 2% Realty Edge AB. RAE
- C$189,9002 bd2 ba1k sqftChelsea Greene, Edmonton, AB T5A 0C4For SaleMLS ID #E4488117, Meagan O'Connell, Real Broker. RAE
- C$175,0002 bd2 ba815 sqftThe Savida, Edmonton, AB T5Y 3N5For SaleMLS ID #E4497236, Duane Ritter, RE/MAX Real Estate. RAE
- C$174,9002 bd2 ba815 sqftAvenue At Clareview, Edmonton, AB T5Y 0J4For SaleMLS ID #E4492387, Dennis Aquino, Sterling Real Estate. RAE
- C$178,9002 bd2 ba850 sqftAvenue At Clareview, Edmonton, AB T5Y 0C5For SaleMLS ID #E4488840, Amina Sai, MaxWell Challenge Realty. RAE
- C$165,0002 bd2 ba1.1k sqftEstates Of Clareview, Edmonton, AB T5Y 0H6For SaleMLS ID #E4488787, Jeff Leung, Homes & Gardens Real Estate Limited. RAE
- C$144,0002 bd2 ba926 sqftVictoria Gates, Edmonton, AB T5Y 1P7For SaleMLS ID #E4499887, Shane Goodyear, Professional Realty Group. RAE
- C$155,0002 bd2 ba1k sqftEstates Of Clareview, Edmonton, AB T5Y 0H6For SaleMLS ID #E4492050, Karen G Stanko, RE/MAX Real Estate. RAE
- C$216,5002 bd2 ba896 sqftThe Savida, Edmonton, AB T5Y 3N5For SaleMLS ID #E4500779, Darya M Pfund, Easy List Realty. RAE
