Wonderful home in desirable Parkwood community.... Business in the front, Party at the back. Rare custom built 2700+ sqft 2-storey is located on a very quiet cul-de-sac & features 5 bdrms above grade. Main flr boasts gleaming hardwood floors. Well planned layout w/formal living room w/ vaulted ceiling & huge windows, formal dining rm, bright kitchen includes granite counters, and spacious eating nook. A large sunken family room has a wall of windows, accented by a gas burning f/p and wet bar. Main floor bedroom (doubles as office/den) and 2 piece bath completes the main floor. Upstairs greets you with a spacious landing, 4 total bdrms, a separate laundry room w/ sink, and a 4 pce main bath. The large primary bdrm has a walk-in closet and a 5 pce ensuite. Low maintenance backyard includes a heated in-ground swimming pool. FENCED SIDE YARD RV PARKING PAD. Brand NEW furnace. Close to all amenities - schools, shopping, sports facilities (Servus Place & Akinsdale Arena) & quick access to Anthony Henday.
For sale
C$797,888
15 Paquette Pl, Saint Albert, AB T8N 5K9
5beds
2,738sqft
Single Family Residence
Built in 1987
-- sqft lot
$-- Zestimate®
C$291/sqft
C$-- HOA
What's special
Very quiet cul-de-sacGleaming hardwood floorsSpacious eating nookWet barLow maintenance backyardHeated in-ground swimming pool
- 47 days |
- 30 |
- 1 |
Zillow last checked:
Listing updated:
Listed by:
Anwar Sleiman,
Royal Lepage Arteam Realty,
Abe Sleiman,
Royal Lepage Arteam Realty
Source: RAE,MLS®#: E4493717
Facts & features
Interior
Bedrooms & bathrooms
- Bedrooms: 5
- Bathrooms: 3
- Full bathrooms: 2
- 1/2 bathrooms: 1
Primary bedroom
- Level: Upper
Family room
- Level: Main
- Area: 289.08
- Dimensions: 19.8 x 14.6
Heating
- Forced Air-2, Natural Gas
Cooling
- Air Conditioner, Air Conditioning-Central
Appliances
- Included: Dishwasher-Built-In, Dryer, Exhaust Fan, Refrigerator, Electric Stove, Washer
Features
- No Smoking Home, Vaulted Ceiling(s), Wet Bar
- Flooring: Carpet, Ceramic Tile, Hardwood
- Windows: Window Coverings
- Basement: Full, Unfinished
- Fireplace features: Gas
Interior area
- Total structure area: 2,738
- Total interior livable area: 2,738 sqft
Property
Parking
- Total spaces: 2
- Parking features: Double Garage Attached, R.V. Storage, Garage Control, Garage Opener
- Attached garage spaces: 2
Features
- Levels: 2 Storey,2
- Exterior features: Low Maintenance Landscape, Playground Nearby
- Pool features: Outdoor Pool, Community, Pool-Outdoor, Public Swimming Pool
- Fencing: Fenced
Lot
- Features: Corner Lot, Flat Site, Near Golf Course, Low Maintenance Landscape, Playground Nearby, Near Public Transit, Schools, Shopping Nearby, Golf Nearby, Public Transportation
Construction
Type & style
- Home type: SingleFamily
- Property subtype: Single Family Residence
Materials
- Foundation: Concrete Perimeter
- Roof: Asphalt
Condition
- Year built: 1987
Community & HOA
Community
- Features: No Smoking Home, Vaulted Ceiling, Wet Bar
Location
- Region: Saint Albert
Financial & listing details
- Price per square foot: C$291/sqft
- Date on market: 6/15/2026
- Ownership: Private
Anwar Sleiman
Anwar Sleiman
By pressing Contact Agent, you agree that the real estate professional identified above may call/text you about your search, which may involve use of automated means and pre-recorded/artificial voices. You don't need to consent as a condition of buying any property, goods, or services. Message/data rates may apply. You also agree to our Terms of Use. Zillow does not endorse any real estate professionals. We may share information about your recent and future site activity with your agent to help them understand what you're looking for in a home.
Price history
Price history is unavailable.
Public tax history
Tax history is unavailable.
Climate risks
Neighborhood: Pineview
Nearby schools
GreatSchools rating
No schools nearby
We couldn't find any schools near this home.
- C$509,9004 bd4 ba2.1k sqft49 Pineridge Cres, Saint Albert, AB T8N4P6For Sale
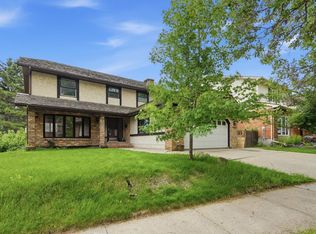
- C$469,9003 bd2 ba2.2k sqft7 Whiteoaks Est, Saint Albert, AB T8NFor Sale

- C$355,0003 bd3 ba1.8k sqft33 Whiteoaks Est, Saint Albert, AB T8NFor Sale

- C$319,0004 bd3 ba1.2k sqft48 Aspen Cres, Saint Albert, AB T8N2L8For Sale

- C$--4 bd2 ba1.1k sqft29 Fleetwood Cres #1A, Saint Albert, AB T8N1R4Off Market
- C$794,9004 bd3 ba1.4k sqft51 Kendall Cres, Saint Albert, AB T8N7C2For Sale
- C$649,9004 bd4 ba2.3k sqft31 Windermere Cres, Saint Albert, AB T8N3P1For Sale
- C$479,9005 bd2 ba1.2k sqft21 Flint Cres, Saint Albert, AB T8N1Y7For Sale
Similar homes
- C$779,9004 bd4 ba1.8k sqft71 Lancaster Cres, Saint Albert, AB T8N 2N9For Sale
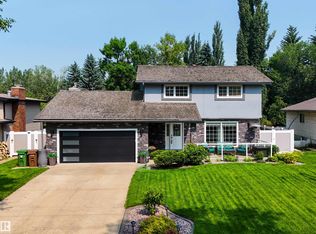 MLS ID #E4500310, Dannon Whiting, Sarasota Realty. RAE
 - C$834,9004 bd3 ba1.4k sqft13 Lafleur Dr, Saint Albert, AB T8N 5Y1For Sale
 MLS ID #E4497846, Carson Langridge, Real Broker. RAE
 - C$777,0005 bd3 ba1.6k sqft16203 89th St NW, Edmonton, AB T5Z 3M3For Sale
 MLS ID #E4485873, Benjamin R Loates, The Good Real Estate Company. RAE
 - C$769,0005 bd4 ba2.2k sqft619 Hudson Rd NW, Edmonton, AB T6V 0L8For Sale
 MLS ID #E4485008, Erin Holowach, ComFree. RAE
 - C$659,9004 bd4 ba2k sqft10 Erickson Close, Saint Albert, AB T8N 7G5For SaleMLS ID #E4493881, Michelle M Viney, Royal LePage Noralta Real Estate. RAE
- C$519,9004 bd3 ba1.3k sqft16 Brunswick Cres, Saint Albert, AB T8N 2K6For SaleMLS ID #E4500559, Teresa M Mardon, Royal Lepage Arteam Realty. RAE
- C$799,0004 bd4 ba2.2k sqft716 Hendra Cres NW, Edmonton, AB T6R 1S6For SaleMLS ID #E4500066, Ed J Michaels, MaxWell Devonshire Realty. RAE
- C$538,0006 bd4 ba1.9k sqft10 Abbey Cres, Saint Albert, AB T8N 2X2For SaleMLS ID #E4490927, Jessica Allan, MaxWell Challenge Realty. RAE
- C$669,9005 bd4 ba2.2k sqft7819 173rd Ave NW, Edmonton, AB T5Z 0H6For SaleMLS ID #E4500737, Aneta Jakuszyk, MaxWell Challenge Realty. RAE
- C$649,9004 bd4 ba1.9k sqft19 Napoleon Cres, Saint Albert, AB T8N 1C6For SaleMLS ID #E4496368, Erin Holowach, ComFree. RAE
- C$679,9004 bd3 ba2.3k sqft507 Burton Close NW, Edmonton, AB T6R 2B2For SaleMLS ID #E4501359, Ivan Gee, Maximum Realty Inc.. RAE
- C$799,0004 bd3 ba2.2k sqft8812 146th St NW, Edmonton, AB T5R 0V6For SaleMLS ID #E4484557, Bill Reid, Homes & Gardens Real Estate Limited. RAE
- C$639,0004 bd4 ba2.2k sqft8504 160a Ave NW, Edmonton, AB T5Z 3K2For SaleMLS ID #E4497095, Felipe T Pagtakhan, Sterling Real Estate. RAE
- C$600,0005 bd4 ba2.1k sqft15235 61st St NW, Edmonton, AB T5A 2A3For SaleMLS ID #E4494574, Jason Kamal, Exp Realty. RAE
- C$549,9005 bd3 ba1.4k sqft73 Newmarket Way, Saint Albert, AB T8N 7B8For SaleMLS ID #E4497876, Stephanie Cherewyk, Sarasota Realty. RAE
- C$785,0003 bd2 ba1.4k sqft10416 148th St NW, Edmonton, AB T5N 3G8For SaleMLS ID #E4489900, Rick A Conlon, RE/MAX Real Estate. RAE
- C$897,0004 bd4 ba2.3k sqft915 Picard Dr NW, Edmonton, AB T5T 6H2For SaleMLS ID #E4492435, Jasen Courtepatte, RE/MAX Excellence. RAE
- C$619,0004 bd4 ba2.3k sqft2036 Rochester Ave NW, Edmonton, AB T5E 6H3For SaleMLS ID #E4495482, Teresa J Secret, Royal LePage Noralta Real Estate. RAE
- C$679,9005 bd3 ba2.4k sqft12846 204th St NW, Edmonton, AB T5S 0G1For SaleMLS ID #E4483724, Doug Smilski, Royal LePage Noralta Real Estate. RAE
- C$599,9004 bd4 ba1.6k sqft12936 161a Ave NW, Edmonton, AB T6V 1S9For SaleMLS ID #E4490495, Taras Vanovskyy, RE/MAX Excellence. RAE
