Welcome to this beautifully updated and well maintained walkout bungalow in the highly sought after community of Kingswood. Conveniently located, close to all the amenities including Servus Place and great access to Anthony Henday. This property is absolutely gorgeous, from when you walk through the front door to gourmet kitchen, open concept living room and the luxury primary suite with beautiful built ins, to the open and bright walk out basement. The backyard is an oasis with a massive deck, patio and lush landscaping. Escape to your sanctuary, with a quaint side deck where you can enjoy your moring coffee or your evening glass of wine. There is absolutely nothing to do but move in and enjoy this amazing home.
For sale
C$794,900
51 Kendall Cres, Saint Albert, AB T8N 7C2
4beds
1,472sqft
Single Family Residence
Built in 2002
-- sqft lot
$-- Zestimate®
C$540/sqft
C$-- HOA
What's special
Gourmet kitchenBackyard is an oasisMassive deckLush landscapingQuaint side deck
- 34 days
- 49
- 0
Zillow last checked:
Listing updated:
Listed by:
Bryan E Thomas,
RE/MAX Professionals
Source: RAE,MLS®#: E4501630
Facts & features
Interior
Bedrooms & bathrooms
- Bedrooms: 4
- Bathrooms: 3
- Full bathrooms: 3
Primary bedroom
- Level: Main
Family room
- Level: Basement
Heating
- Forced Air-1, Natural Gas
Appliances
- Included: Dishwasher-Built-In, Dryer, Exhaust Fan, Refrigerator, Electric Stove, Washer, Gas Water Heater
Features
- Ceiling 9 ft., No Animal Home, Vaulted Ceiling(s), Vacuum System Attachments, Vacuum Systems
- Flooring: Carpet, Ceramic Tile, Hardwood
- Windows: Window Coverings, Vinyl Windows
- Basement: Full, Finished, Walkout Basement, Walkout Basement
Interior area
- Total structure area: 1,472
- Total interior livable area: 1,472 sqft
Video & virtual tour
Property
Parking
- Total spaces: 2
- Parking features: Double Garage Attached, Garage Control, Garage Opener
- Attached garage spaces: 2
Features
- Levels: 2
- Patio & porch: Deck, Patio
- Exterior features: Landscaped, Playground Nearby, Exterior Walls- 2"x6"
- Pool features: Community, Public Swimming Pool
- Fencing: Fenced
Lot
- Features: Flat Site, Near Golf Course, Landscaped, Playground Nearby, Near Public Transit, Schools, Shopping Nearby, Golf Nearby, Public Transportation, Sprinkler Sys-Underground
Construction
Type & style
- Home type: SingleFamily
- Architectural style: Bungalow
- Property subtype: Single Family Residence
Materials
- Foundation: Concrete Perimeter
- Roof: Asphalt
Condition
- Year built: 2002
Community & HOA
Community
- Features: Ceiling 9 ft., Deck, Exterior Walls- 2"x6", Hot Water Natural Gas, No Animal Home, Patio, Sprinkler Sys-Underground, Vaulted Ceiling, Walkout Basement
Location
- Region: Saint Albert
Financial & listing details
- Price per square foot: C$540/sqft
- Date on market: 7/31/2026
- Ownership: Private
Price history
Price history is unavailable.
Public tax history
Tax history is unavailable.
Climate risks
Neighborhood: Kingswood
Nearby schools
GreatSchools rating
No schools nearby
We couldn't find any schools near this home.
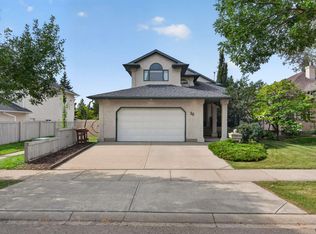
- C$669,0004 bd4 ba2.1k sqft30 Kenilworth Cres, Saint Albert, AB T8N6J4For Sale
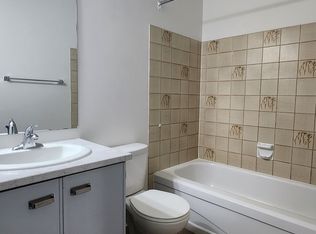
- C$--2 bd2 ba1k sqft7 Poirier Ave #5-105, Saint Albert, AB T8N4B5Off Market

- C$--1 bd1 ba721 sqft7 Poirier Ave #5-106, Saint Albert, AB T8N4B5Off Market
- C$--1 bd1 ba721 sqft7 Poirier Ave #1-BEDROOM, Saint Albert, AB T8N4B5Off Market
Similar homes
- C$634,9005 bd3 ba1.4k sqft78 Goodridge Dr, Saint Albert, AB T8N 2B2For Sale
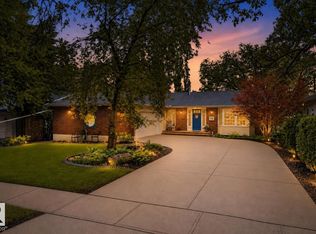 MLS ID #E4506881, Matthew J Labas, RE/MAX Professionals. RAE
 - C$815,0004 bd3 ba1.8k sqft8704 165th Ave NW, Edmonton, AB T5Z 3W9For Sale
 MLS ID #E4501435, Sherelle Murray, The Good Real Estate Company. RAE
 - C$819,8005 bd4 ba1.9k sqft17424 108th St NW, Edmonton, AB T5X 0C1For Sale
 MLS ID #E4490044, Michael Pino, RE/MAX Elite. RAE
 - C$739,8004 bd3 ba1.9k sqft7504 161a Ave NW, Edmonton, AB T5Z 3S9For Sale
 MLS ID #E4500657, Michael Pino, RE/MAX Elite. RAE
