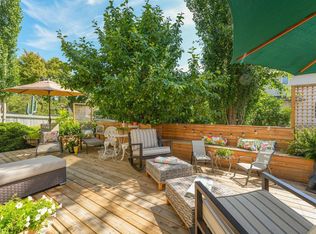
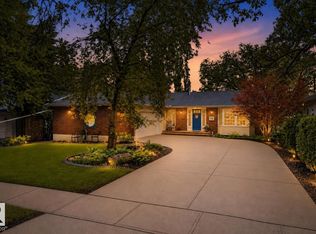
WELCOME HOME to this SPACIOUS 2-STOREY in a fantastic St. Albert location, offering over 2,150 SQ FT above grade plus a FULLY FINISHED BASEMENT! The bright, open-concept design makes an immediate impression with a soaring 15 FT ENTRY, TWO LARGE SKYLIGHTS & THREE FIREPLACES—one on every level. Extensively UPDATED IN 2024, the home features new flooring throughout the main & upper levels, fresh paint, custom blinds & CENTRAL A/C. The beautifully updated kitchen showcases QUARTZ COUNTERTOPS & BACKSPLASH plus a CUSTOM-BUILT ISLAND, with matching quartz carried through all 4 bathrooms. Upstairs offers 3 bedrooms, including a generous primary retreat with WALK-IN CLOSET, fireplace & skylit 5PC ENSUITE. The finished basement with 9 FT CEILINGS adds a huge rec room, 4th bedroom & bath. Outside, enjoy added separation with NO DIRECT NEIGHBOUR ON ONE SIDE and a backyard with a NEWER PRIVACY WALL. WALKING DISTANCE TO PARKS & SCHOOLS, this is an ideal family home combining SPACE, UPDATES & LOCATION!
For sale
C$669,000
30 Kenilworth Cres, Saint Albert, AB T8N 6J4
4beds
2,159sqft
Single Family Residence
Built in 1996
-- sqft lot
$-- Zestimate®
C$310/sqft
C$-- HOA
What's special
Fully finished basementBright open-concept designTwo large skylightsFresh paintCustom blindsBeautifully updated kitchenQuartz countertops and backsplash
- 5 hours
- 4
- 0
Zillow last checked:
Listing updated:
Listed by:
Calvin R Hexter,
Exp Realty
Source: RAE,MLS®#: E4506969
Facts & features
Interior
Bedrooms & bathrooms
- Bedrooms: 4
- Bathrooms: 4
- Full bathrooms: 2
- 1/2 bathrooms: 2
Primary bedroom
- Level: Upper
Heating
- Forced Air-1, Natural Gas
Cooling
- Air Conditioner
Appliances
- Included: Dishwasher-Built-In, Dryer, Refrigerator, Electric Stove, Washer
Features
- Flooring: Carpet, Non-Ceramic Tile, Vinyl Plank
- Windows: Skylight
- Basement: Full, Finished, 9 ft. Basement Ceiling, 9 ft. Basement Ceiling
- Fireplace features: Gas
Interior area
- Total structure area: 2,159
- Total interior livable area: 2,159 sqft
Video & virtual tour
Property
Parking
- Total spaces: 2
- Parking features: Double Garage Attached
- Attached garage spaces: 2
Features
- Levels: 2 Storey,3
- Patio & porch: Deck
- Exterior features: Landscaped, Playground Nearby
- Fencing: Fenced
Lot
- Features: Landscaped, Playground Nearby, Near Public Transit, Schools, Shopping Nearby, Public Transportation
Construction
Type & style
- Home type: SingleFamily
- Property subtype: Single Family Residence
Materials
- Foundation: Concrete Perimeter
- Roof: Asphalt
Condition
- Year built: 1996
Community & HOA
Community
- Features: Deck, Skylight
- Security: Smoke Detector(s), Detectors Smoke
Location
- Region: Saint Albert
Financial & listing details
- Price per square foot: C$310/sqft
- Date on market: 9/3/2026
- Ownership: Private
Price history
Price history is unavailable.
Public tax history
Tax history is unavailable.
Climate risks
Neighborhood: Kingswood
Nearby schools
GreatSchools rating
No schools nearby
We couldn't find any schools near this home.

Similar homes
- C$625,0004 bd4 ba1.9k sqft9 Escada Close, Saint Albert, AB T8N 6X5For Sale
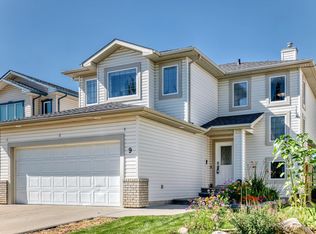 MLS ID #E4506900, Conor Salisbury, Century 21 All Stars Realty Ltd. RAE
 - C$649,9005 bd4 ba2.4k sqft16 Lorne Cres, Saint Albert, AB T8N 3R2For Sale
 MLS ID #E4506965, Todd R Burke, REMAX River City. RAE
 - C$649,0004 bd4 ba1.6k sqft29 Welland Cres, Saint Albert, AB T8N 3W3For Sale
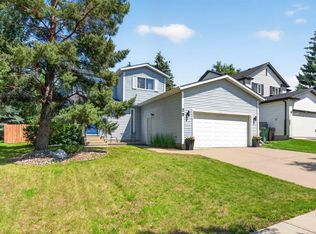 MLS ID #E4498218, Mitchel Marthinsen, Exp Realty. RAE
 - C$634,9005 bd3 ba1.4k sqft78 Goodridge Dr, Saint Albert, AB T8N 2B2For Sale
 MLS ID #E4506881, Matthew J Labas, RE/MAX Professionals. RAE
