This beautifully updated and lovingly cared-for 2,470 sq. ft. 2-storey is a must-see! The main floor features a gorgeous island kitchen with granite countertops, stainless steel appliances and two built-in ovens, overlooking the sunken living room with a gas fireplace, built-in cabinetry and patio doors leading to the sunroom. You’ll also find a formal living room, formal dining room, 2-piece bath and convenient side-door access to the backyard. Upstairs offers 4 bedrooms, including a massive primary suite with a beautiful ensuite, plus an updated main bathroom with double sinks and a large laundry room. The fully developed basement features a huge family/games room with pool table, an additional bedroom, full bathroom and plenty of storage. The utility room includes two updated furnaces. Step outside to your own private backyard retreat featuring a huge tiered deck, stone patio, water fountain and hot tub — a fantastic space for relaxing or entertaining. 90% of the windows are updated & shingles 6 yrs.
For sale
C$649,900
16 Lorne Cres, Saint Albert, AB T8N 3R2
5beds
2,469sqft
Single Family Residence
Built in 1981
-- sqft lot
$-- Zestimate®
C$263/sqft
C$-- HOA
What's special
Beautifully updatedGorgeous island kitchenGranite countertopsStainless steel appliancesTwo built-in ovensGas fireplaceBuilt-in cabinetry
- 8 hours
- 5
- 2
Zillow last checked:
Listing updated:
Listed by:
Todd R Burke,
REMAX River City
Source: RAE,MLS®#: E4506965
Facts & features
Interior
Bedrooms & bathrooms
- Bedrooms: 5
- Bathrooms: 4
- Full bathrooms: 3
- 1/2 bathrooms: 1
Primary bedroom
- Level: Upper
Family room
- Level: Main
- Area: 261.12
- Dimensions: 19.2 x 13.6
Heating
- Forced Air-2, Natural Gas
Cooling
- Fan-Ceiling
Appliances
- Included: Dishwasher-Built-In, Dryer, Microwave Hood Fan, Oven-Built-In, Electric Cooktop, Washer, Second Refrigerator, Second Built In Oven
Features
- No Animal Home, No Smoking Home, Vacuum Systems
- Flooring: Carpet, Ceramic Tile, Hardwood
- Windows: Window Coverings, Vinyl Windows
- Basement: Full, Finished
Interior area
- Total structure area: 2,469
- Total interior livable area: 2,469 sqft
Property
Parking
- Total spaces: 2
- Parking features: Double Garage Attached, Insulated, See Remarks, Garage Control, Garage Opener
- Attached garage spaces: 2
Features
- Levels: 2 Storey,3
- Patio & porch: Deck
- Exterior features: Landscaped, Playground Nearby, Private Setting
- Spa features: Hot Tub, Community
- Fencing: Fenced
Lot
- Features: Landscaped, Playground Nearby, Private, Schools, Shopping Nearby, See Remarks
- Residential vegetation: Fruit Trees/Shrubs
Details
- Additional structures: Storage Shed
Construction
Type & style
- Home type: SingleFamily
- Property subtype: Single Family Residence
Materials
- Foundation: Concrete Perimeter
- Roof: Asphalt
Condition
- Year built: 1981
Community & HOA
Community
- Features: Deck, No Animal Home, No Smoking Home, See Remarks
- Security: Smoke Detector(s), Detectors Smoke
Location
- Region: Saint Albert
Financial & listing details
- Price per square foot: C$263/sqft
- Date on market: 9/3/2026
- Ownership: Private
Price history
Price history is unavailable.
Public tax history
Tax history is unavailable.
Climate risks
Neighborhood: Lacombe Park
Nearby schools
GreatSchools rating
No schools nearby
We couldn't find any schools near this home.


Similar homes
- C$574,9004 bd4 ba1.7k sqft73 Linwood Cres, Saint Albert, AB T8N 1P6For Sale
 MLS ID #E4506865, Erin L Willman, RE/MAX Elite. RAE
 - C$669,0004 bd4 ba2.1k sqft30 Kenilworth Cres, Saint Albert, AB T8N 6J4For Sale
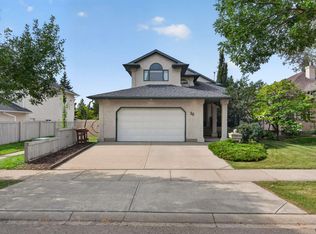 MLS ID #E4506969, Calvin R Hexter, Exp Realty. RAE
 - C$625,0004 bd4 ba1.9k sqft9 Escada Close, Saint Albert, AB T8N 6X5For Sale
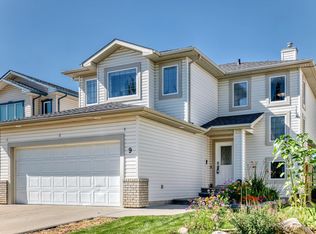 MLS ID #E4506900, Conor Salisbury, Century 21 All Stars Realty Ltd. RAE
 - C$699,0005 bd4 ba2.3k sqft30 Rosewood Way, Saint Albert, AB T8N 7Y8For Sale
 MLS ID #E4506428, Rick A Reinhardt, Century 21 Masters. RAE
