ONE OF THE BEST SPOTS IN TOWN! Surrounded by Parks and Trails, NEXT TO THE RIVER, walking distance to schools, shops and all that St.Albert has to offer. THIS HOME HAS BEEN LOVED AND UPDATED throughout the years. Spacious Front living room is FLOODED WITH NATURAL light, accented with Vinyl plank flooring flows throughout. HIGH FUNCTIONING KITCHEN with a view of the yard - ENDLESS CABINETS, raised eating bar and built in appliances. Dinette with ROOM TO HOST for the holidays. Lower level family room with GAS FIREPLACE, and patio door to the BACK YARD OF YOUR DREAMS. Multi level decks, Hot tub, Mature trees, Privacy and room to Play. MAIN FLOOR OFFICE could be a bedroom. Raised Laundry at side entry with extra storage. Upstairs to the Kings size primary suite UPDATED WITH FULL ENSUITE. Bedrooms 2 and 3 are similar in size with another full bath adjacent. BASEMENT IS FULLY FINISHED with an open rec room and endless storage. 20x20 GARAGE IS INSULATED and finished, plus wide open street parking.
For sale
C$649,900
26 Butterfield Cres, Saint Albert, AB T8N 2W7
3beds
1,685sqft
Single Family Residence
Built in 1976
-- sqft lot
$-- Zestimate®
C$386/sqft
C$-- HOA
What's special
Next to the riverEndless cabinetsRaised eating barBuilt in appliancesMulti level decksHot tubMature trees
- 1 hour |
- 3 |
- 2 |
Zillow last checked:
Listing updated:
Listed by:
Michael T Kinsella,
RE/MAX Elite
Source: RAE,MLS®#: E4505721
Facts & features
Interior
Bedrooms & bathrooms
- Bedrooms: 3
- Bathrooms: 3
- Full bathrooms: 2
- 1/2 bathrooms: 1
Primary bedroom
- Level: Upper
Family room
- Level: Main
Heating
- Forced Air-1, Natural Gas
Cooling
- Fan-Ceiling
Appliances
- Included: Dishwasher-Built-In, Dryer, Garburator, Oven-Built-In, Microwave, Refrigerator, Electric Cooktop, Washer
Features
- Flooring: Vinyl Plank
- Windows: Window Coverings
- Basement: Full, Finished
- Fireplace features: Wood Burning
Interior area
- Total structure area: 1,685
- Total interior livable area: 1,685 sqft
Property
Parking
- Total spaces: 2
- Parking features: Double Garage Attached, Insulated, Garage Opener
- Attached garage spaces: 2
Features
- Levels: 4 Level Split,4
- Exterior features: Backs Onto Park/Trees, Landscaped, Playground Nearby, Private Setting
- Spa features: Hot Tub
- Fencing: Fenced
Lot
- Features: Backs Onto Park/Trees, Environmental Reserve, Flat Site, Landscaped, Park/Reserve, Picnic Area, Playground Nearby, Private, Schools, Shopping Nearby
- Residential vegetation: Fruit Trees/Shrubs
Details
- Additional structures: Storage Shed
Construction
Type & style
- Home type: SingleFamily
- Property subtype: Single Family Residence
Materials
- Foundation: Concrete Perimeter
- Roof: Asphalt
Condition
- Year built: 1976
Community & HOA
Community
- Features: See Remarks
Location
- Region: Saint Albert
Financial & listing details
- Price per square foot: C$386/sqft
- Date on market: 8/27/2026
- Ownership: Private
Price history
Price history is unavailable.
Public tax history
Tax history is unavailable.
Climate risks
Neighborhood: Braeside
Nearby schools
GreatSchools rating
No schools nearby
We couldn't find any schools near this home.
- C$799,9003 bd3 ba1.6k sqft9 Butterfield Cres, Saint Albert, AB T8N2W6For Sale

- C$--4 bd3 ba2.2k sqft77 Bellevue Cres, Saint Albert, AB T8N0A5Off Market

- C$447,9002 bd1 ba912 sqft200 Bellerose Dr #718, Saint Albert, AB T8N7P7For Sale

- C$1,199,9002 bd3 ba2.5k sqft200 Bellerose Dr #741, Saint Albert, AB T8N7P7For Sale
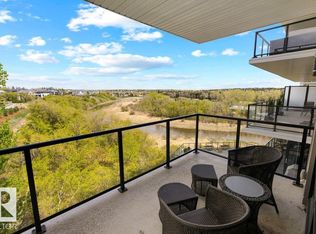
- C$359,9001 bd1 ba731 sqft200 Bellerose Dr #514, Saint Albert, AB T8N7P7For Sale
- C$780,0452 bd2 ba1.5k sqft260 Bellerose Dr #619, Saint Albert, AB T8N1C5For Sale
- C$--2 bd1 ba1k sqft79 Bellerose Dr #1A, Saint Albert, AB T8N1C5Off Market
- C$--2 bd1 ba1k sqft79 Bellerose Dr #50E, Saint Albert, AB T8N1C5Off Market
Similar homes
- C$580,0003 bd3 ba1.6k sqft8 Erinwoods Pl, Saint Albert, AB T8N 7B2For Sale
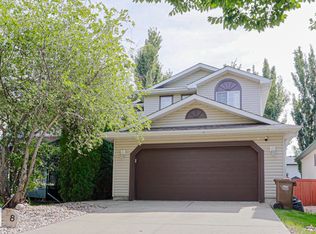 MLS ID #E4505436, Chad A Hierlmeier, MaxWell Challenge Realty. RAE
 - C$799,9003 bd3 ba1.6k sqft9 Butterfield Cres, Saint Albert, AB T8N 2W6For SaleMLS ID #E4504672, Matthew D Barry, Exp Realty. RAE
- C$514,9004 bd3 ba1.2k sqft14 Brunswick Cres, Saint Albert, AB T8N 2K6For Sale
 MLS ID #E4505639, Teresa M Mardon, Royal Lepage Arteam Realty. RAE
 - C$649,9004 bd3 ba1.9k sqft1 Gilchrist Pl, Saint Albert, AB T8N 2M3For Sale
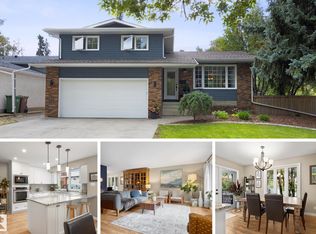 MLS ID #E4503569, Kevin A Machado, RE/MAX Professionals. RAE
 - C$649,0003 bd3 ba1.5k sqft162 Mission Ave, Saint Albert, AB T8N 2C7For SaleMLS ID #E4502396, Sam Elias, RE/MAX Professionals. RAE
- C$744,9004 bd4 ba2.1k sqft19 Orchard Ct, Saint Albert, AB T8N 7P9For SaleMLS ID #E4505566, Gillian C Anderson, One Percent Realty. RAE
- C$535,0004 bd3 ba1.1k sqft20 Beacon Cres, Saint Albert, AB T8N 0A3For SaleMLS ID #E4504668, David Pipella, Century 21 Masters. RAE
- C$525,0004 bd4 ba1.3k sqft76 Fawcett Cres, Saint Albert, AB T8N 1W3For SaleMLS ID #E4505722, Heather-Anne S Scott, RE/MAX PREFERRED CHOICE. RAE
- C$570,0004 bd3 ba1k sqft29 Larch Way, Saint Albert, AB T8N 4M8For SaleMLS ID #E4505193, Dustin Ring, Century 21 Masters. RAE
- C$649,0004 bd4 ba1.6k sqft29 Welland Cres, Saint Albert, AB T8N 3W3For SaleMLS ID #E4498218, Mitchel Marthinsen, Exp Realty. RAE
- C$574,9005 bd2 ba1.5k sqft6 Laird Pl, Saint Albert, AB T8N 4N4For SaleMLS ID #E4505124, Kent Clark, Blackmore Real Estate. RAE
- C$659,9003 bd3 ba2k sqft79 Royal St, Saint Albert, AB T8N 7X4For SaleMLS ID #E4504489, Erin L Willman, RE/MAX Elite. RAE
- C$659,0003 bd4 ba1.5k sqft8 Garland Pl, Saint Albert, AB T8N 1A7For SaleMLS ID #E4501688, Alex Ziniewicz, REMAX River City. RAE
- C$649,9005 bd3 ba1.4k sqft78 Goodridge Dr, Saint Albert, AB T8N 2B2For SaleMLS ID #E4491767, Matthew J Labas, RE/MAX Professionals. RAE
- C$514,9003 bd3 ba1.4k sqft45 Whitehall Cres, Saint Albert, AB T8N 3G3For SaleMLS ID #E4498209, Ryan P Dutka, REMAX River City. RAE
- C$570,0003 bd3 ba2k sqft1 Georgia Pl, Saint Albert, AB T8N 1R6For SaleMLS ID #E4504729, Leanne M Leuschen, Liv Real Estate. RAE
- C$599,0005 bd3 ba1.3k sqft10 Oakridge Dr N, Saint Albert, AB T8N 6C6For SaleMLS ID #E4502852, Sam Elias, RE/MAX Professionals. RAE
- C$724,9003 bd3 ba1.8k sqft8 Osborne Close, Saint Albert, AB T8N 6T1For SaleMLS ID #E4503598, Tom M Allison, Real Broker. RAE
- C$599,0004 bd4 ba2k sqft6 Atkinson Pl, Saint Albert, AB T8N 5P2For SaleMLS ID #E4503154, Eric S Beaverford, MaxWell Polaris. RAE
- C$619,9004 bd3 ba1.2k sqft28 Goodridge Dr, Saint Albert, AB T8N 2A8For SaleMLS ID #E4495739, Sarah Daly, MaxWell Progressive. RAE
