Renovated and updated from top to bottom, this beautiful bungalow in Forest Lawn, St. Albert is truly move-in ready! Offering 4 bedrooms, 3 up and 1 down, plus 4 bathrooms, including a private ensuite. The main floor features a large foyer, vaulted living and dining area with an inviting, open feel, a remodeled kitchen and spacious primary bedroom with ensuite. The fully finished basement offers a family room and versatile flex room—perfect for relaxing, working from home or hobbies, extra large laundry and storage room, 4th bedroom and full bathroom. Extensive updates include triple-pane windows, new front doors, furnace, hot water tank, central A/C, shingles and appliances. Outside, the backyard has been thoughtfully landscaped and includes a double detached garage. Ideally located close to parks, schools and shopping, this exceptional turnkey home offers modern comfort, thoughtful upgrades and an unbeatable combination of style, space and convenience!
For sale
C$525,000
76 Fawcett Cres, Saint Albert, AB T8N 1W3
4beds
1,307sqft
Single Family Residence
Built in 1972
6,544 Square Feet Lot
$-- Zestimate®
C$401/sqft
C$-- HOA
What's special
Private ensuiteLarge foyerInviting open feelRemodeled kitchenFully finished basementFamily roomVersatile flex room
- 5 hours |
- 18 |
- 4 |
Zillow last checked:
Listing updated:
Listed by:
Heather-Anne S Scott,
RE/MAX PREFERRED CHOICE
Source: RAE,MLS®#: E4505722
Facts & features
Interior
Bedrooms & bathrooms
- Bedrooms: 4
- Bathrooms: 4
- Full bathrooms: 2
- 1/2 bathrooms: 2
Primary bedroom
- Level: Main
Family room
- Level: Basement
- Area: 167.24
- Dimensions: 14.8 x 11.3
Heating
- Forced Air-1, Natural Gas
Cooling
- Air Conditioning-Central
Appliances
- Included: Dishwasher-Built-In, Dryer, Freezer, Microwave Hood Fan, Refrigerator, Electric Stove, Washer
Features
- No Smoking Home
- Flooring: Hardwood, Vinyl Plank
- Windows: Window Coverings
- Basement: Full, Finished
Interior area
- Total structure area: 1,307
- Total interior livable area: 1,307 sqft
Video & virtual tour
Property
Parking
- Total spaces: 2
- Parking features: Double Garage Detached, Garage Control, Garage Opener
- Garage spaces: 2
Features
- Levels: 2
- Exterior features: Landscaped, Playground Nearby
- Fencing: Fenced
Lot
- Size: 6,544 Square Feet
- Features: Near Golf Course, Landscaped, Playground Nearby, Near Public Transit, Schools, Shopping Nearby, Golf Nearby, Public Transportation
- Residential vegetation: Fruit Trees/Shrubs
Details
- Additional structures: Storage Shed
Construction
Type & style
- Home type: SingleFamily
- Architectural style: Bungalow
- Property subtype: Single Family Residence
Materials
- Foundation: Concrete Perimeter
- Roof: Asphalt
Condition
- Year built: 1972
Community & HOA
Community
- Features: No Smoking Home
Location
- Region: Saint Albert
Financial & listing details
- Price per square foot: C$401/sqft
- Date on market: 8/27/2026
- Ownership: Private
Price history
Price history is unavailable.
Public tax history
Tax history is unavailable.
Climate risks
Neighborhood: Forest Lawn
Nearby schools
GreatSchools rating
No schools nearby
We couldn't find any schools near this home.
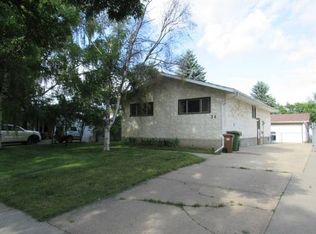
- C$--3 bd2 ba1.3k sqft34 Fawcett Cres #1A, Saint Albert, AB T8N1W3Off Market
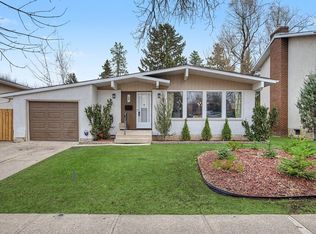
- C$424,9004 bd3 ba1.2k sqft2 Fermont St, Saint Albert, AB T8N1W8For Sale
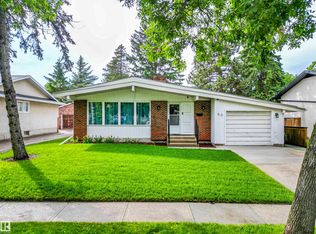
- C$430,0004 bd2 ba1.2k sqft60 Fenwick Cres, Saint Albert, AB T8N1W6For Sale
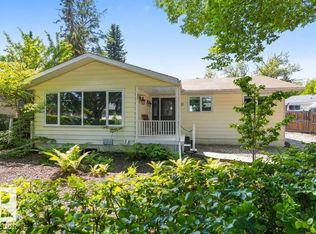
- C$464,9005 bd2 ba1.2k sqft21 Flint Cres, Saint Albert, AB T8N1Y7For Sale
- C$--2 bd1 ba1k sqft50 Sheridan Dr #BASEMENT, Saint Albert, AB T8N0J2Off Market
- C$2,6504 bd2 ba1.2k sqft88 Arlington Dr, Saint Albert, AB T8N3A8For Rent
- C$529,9003 bd2 ba1.3k sqft44 Arlington Dr, Saint Albert, AB T8N2V5For Sale
- C$--5 bd4 ba-- sqft11 Ainsley Pl #5, Saint Albert, AB T8N5V8Off Market
Similar homes
- C$514,9004 bd3 ba1.2k sqft14 Brunswick Cres, Saint Albert, AB T8N 2K6For Sale
 MLS ID #E4505639, Teresa M Mardon, Royal Lepage Arteam Realty. RAE
 - C$535,0004 bd3 ba1.1k sqft20 Beacon Cres, Saint Albert, AB T8N 0A3For Sale
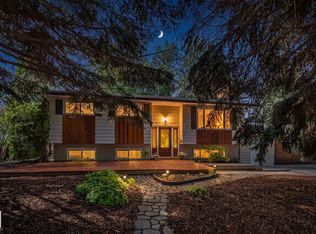 MLS ID #E4504668, David Pipella, Century 21 Masters. RAE
 - C$500,0005 bd2 ba1.6k sqft77 Beacon Cres, Saint Albert, AB T8N 0A4For Sale
 MLS ID #E4505755, Cayden T Stoddart, Schmidt Realty Group Inc. RAE
 - C$525,0004 bd2 ba1.3k sqft27 Gatewood Ave, Saint Albert, AB T8N 1A1For Sale
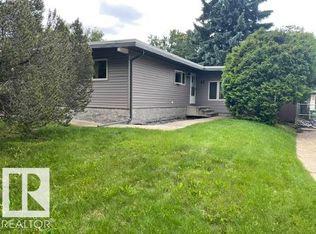 MLS ID #E4503462, Bill Carstairs, Best Step Real Estate Services. RAE
 - C$399,9005 bd2 ba1k sqft4 Muir Dr, Saint Albert, AB T8N 1G2For SaleMLS ID #E4505781, Keir W McIntyre, RE/MAX Professionals. RAE
- C$515,0004 bd3 ba1.4k sqft7 Graham Ave, Saint Albert, AB T8N 1T4For SaleMLS ID #E4502834, Erin Mulkay, Sable Realty. RAE
- C$570,0004 bd3 ba1k sqft29 Larch Way, Saint Albert, AB T8N 4M8For SaleMLS ID #E4505193, Dustin Ring, Century 21 Masters. RAE
- C$519,9004 bd3 ba1.2k sqft22 Burnham Ave, Saint Albert, AB T8N 0A7For SaleMLS ID #E4500611, Erin L Willman, RE/MAX Elite. RAE
- C$574,9005 bd2 ba1.5k sqft6 Laird Pl, Saint Albert, AB T8N 4N4For SaleMLS ID #E4505124, Kent Clark, Blackmore Real Estate. RAE
- C$580,0003 bd3 ba1.6k sqft8 Erinwoods Pl, Saint Albert, AB T8N 7B2For SaleMLS ID #E4505436, Chad A Hierlmeier, MaxWell Challenge Realty. RAE
- C$449,9004 bd2 ba1k sqft56 Flagstone Cres, Saint Albert, AB T8N 1R3For SaleMLS ID #E4504647, Tracie A Sarumowa, Exp Realty. RAE
- C$529,9003 bd2 ba1.3k sqft44 Arlington Dr, Saint Albert, AB T8N 2V5For SaleMLS ID #E4495236, Heather McLellan, Exp Realty. RAE
- C$470,0004 bd2 ba1k sqft5 Marchand Pl, Saint Albert, AB T8N 1L7For SaleMLS ID #E4499156, Tatum Fitton, ComFree. RAE
- C$524,9005 bd3 ba1.2k sqft16256 132nd St NW, Edmonton, AB T6V 1X5For SaleMLS ID #E4505197, Danny Bonko, Sutton Premiere Real Estate. RAE
- C$424,9004 bd3 ba1.2k sqft2 Fermont St, Saint Albert, AB T8N 1W8For SaleMLS ID #E4501719, Monte P Gannon, Century 21 Masters. RAE
- C$469,0003 bd2 ba1.1k sqft14040 145th Ave NW, Edmonton, AB T6V 1Y2For SaleMLS ID #E4505590, Elysia D Vledder, Schmidt Realty Group Inc. RAE
- C$430,0004 bd2 ba1.2k sqft60 Fenwick Cres, Saint Albert, AB T8N 1W6For SaleMLS ID #E4494797, Lauren K Hunt, REMAX River City. RAE
- C$464,9005 bd2 ba1.2k sqft21 Flint Cres, Saint Albert, AB T8N 1Y7For SaleMLS ID #E4498918, Corey M LeBlanc, RE/MAX Elite. RAE
- C$514,9003 bd3 ba1.4k sqft45 Whitehall Cres, Saint Albert, AB T8N 3G3For SaleMLS ID #E4498209, Ryan P Dutka, REMAX River City. RAE
- C$649,9003 bd3 ba1.6k sqft26 Butterfield Cres, Saint Albert, AB T8N 2W7For SaleMLS ID #E4505721, Michael T Kinsella, RE/MAX Elite. RAE
