Welcome to this well-maintained bilevel nestled on a beautiful, tree-lined street where mature trees create a welcoming neighbourhood feel. Located within walking distance of Flagstone Park, this home offers space, functionality & thoughtful updates! Featuring 4 beds & 2 full baths, it’s ideal for families, and entertaining guests. The main floor offers a spacious living area & generous kitchen with granite countertops & tons of cupboard and counter space, & a sliding patio door leading to the 3-season, permitted sunroom, deck & expansive, fully fenced backyard. The fully finished basement provides even more living space with 2 beds, a 3pc bath & spacious rec room. The oversized single detached garage has a new roof & plenty of room for parking, storage, or hobbies. For added peace of mind, the aluminum wiring has been professionally pigtailed by a journeyman electrician. With a large yard, mature surroundings & a fantastic location close to the park, this is a wonderful place to call home!
For sale
C$449,900
56 Flagstone Cres, Saint Albert, AB T8N 1R3
4beds
1,042sqft
Single Family Residence
Built in 1972
-- sqft lot
$-- Zestimate®
C$432/sqft
C$-- HOA
What's special
Well-maintained bilevelBeautiful tree-lined streetSliding patio doorExpansive fully fenced backyardFully finished basementSpacious rec roomOversized single detached garage
- 3 hours |
- 6 |
- 0 |
Zillow last checked:
Listing updated:
Listed by:
Tracie A Sarumowa,
Exp Realty,
David Lam,
Exp Realty
Source: RAE,MLS®#: E4504647
Facts & features
Interior
Bedrooms & bathrooms
- Bedrooms: 4
- Bathrooms: 2
- Full bathrooms: 2
Primary bedroom
- Level: Main
Family room
- Level: Basement
Heating
- Forced Air-1, Natural Gas
Appliances
- Included: Dishwasher-Built-In, Dryer, Exhaust Fan, Refrigerator, Electric Stove, Washer, Gas Water Heater
Features
- Flooring: Carpet, Cork Flooring, Laminate Flooring
- Windows: Window Coverings, Vinyl Windows
- Basement: Full, Finished
Interior area
- Total structure area: 1,042
- Total interior livable area: 1,042 sqft
Property
Parking
- Total spaces: 1
- Parking features: Front Drive Access, Oversized, Single Garage Detached, R.V. Storage, Garage Control, Garage Opener
- Garage spaces: 1
- Has uncovered spaces: Yes
Features
- Levels: Bi-Level,2
- Patio & porch: Deck
- Exterior features: Playground Nearby
- Pool features: Community, Public Swimming Pool
- Fencing: Fenced
Lot
- Features: Airport Nearby, Near Golf Course, Park/Reserve, Playground Nearby, Near Public Transit, Schools, Shopping Nearby, Wooded, See Remarks, Golf Nearby, Public Transportation, Treed Lot
Construction
Type & style
- Home type: SingleFamily
- Property subtype: Single Family Residence
Materials
- Foundation: Concrete Perimeter
- Roof: Asphalt
Condition
- Year built: 1972
Community & HOA
Community
- Features: Deck, Hot Water Natural Gas, See Remarks, Natural Gas BBQ Hookup
Location
- Region: Saint Albert
Financial & listing details
- Price per square foot: C$432/sqft
- Date on market: 8/20/2026
- Ownership: Estate Trust
Price history
Price history is unavailable.
Public tax history
Tax history is unavailable.
Climate risks
Neighborhood: Forest Lawn
Nearby schools
GreatSchools rating
No schools nearby
We couldn't find any schools near this home.

- C$--4 bd2 ba1.1k sqft29 Fleetwood Cres #1A, Saint Albert, AB T8N1R4Off Market
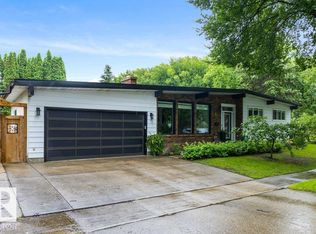
- C$649,0005 bd3 ba1.2k sqft84 Fleetwood Cres, Saint Albert, AB T8N1R5For Sale
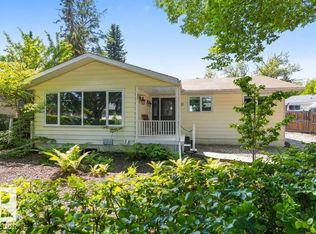
- C$464,9005 bd2 ba1.2k sqft21 Flint Cres, Saint Albert, AB T8N1Y7For Sale
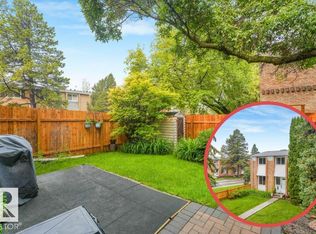
- C$264,0003 bd2 ba1.1k sqft267 Ridgewood Ter, Saint Albert, AB T8N0E9For Sale
- C$269,0004 bd2 ba1.1k sqft191 Ridgewood Ter, Saint Albert, AB T8N0E9For Sale
- C$797,8885 bd3 ba2.7k sqft15 Paquette Pl, Saint Albert, AB T8N5K9For Sale
- C$230,0003 bd2 ba1.1k sqft167 Ridgewood Ter, Saint Albert, AB T8N0E9For Sale
- C$254,9004 bd2 ba1.1k sqft31 N Ridgewood Ter, Saint Albert, AB T8N0E9For Sale
Similar homes
- C$535,0004 bd3 ba1.1k sqft20 Beacon Cres, Saint Albert, AB T8N 0A3For Sale
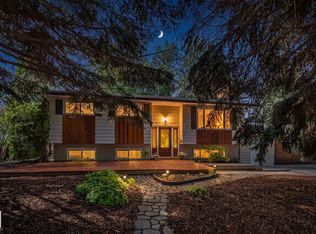 MLS ID #E4504668, David Pipella, Century 21 Masters. RAE
 - C$470,0004 bd2 ba1k sqft5 Marchand Pl, Saint Albert, AB T8N 1L7For Sale
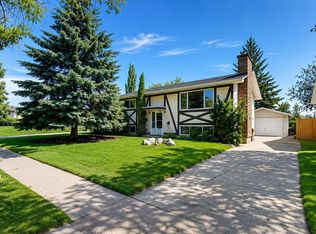 MLS ID #E4499156, Tatum Fitton, ComFree. RAE
 - C$449,9003 bd3 ba1k sqft77 Sunset Blvd, Saint Albert, AB T8N 0P2For Sale
 MLS ID #E4504320, Taryn E Berndt, Royal Lepage Premier Real Estate. RAE
 - C$424,9004 bd3 ba1.2k sqft2 Fermont St, Saint Albert, AB T8N 1W8For Sale
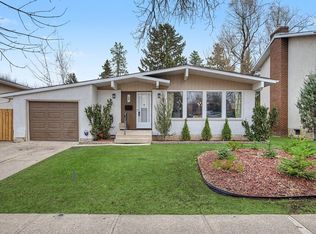 MLS ID #E4501719, Monte P Gannon, Century 21 Masters. RAE
 - C$464,9005 bd2 ba1.2k sqft21 Flint Cres, Saint Albert, AB T8N 1Y7For SaleMLS ID #E4498918, Corey M LeBlanc, RE/MAX Elite. RAE
- C$430,0004 bd2 ba1.2k sqft60 Fenwick Cres, Saint Albert, AB T8N 1W6For SaleMLS ID #E4494797, Lauren K Hunt, REMAX River City. RAE
- C$489,9004 bd3 ba1.1k sqft12 Amherst Cres, Saint Albert, AB T8N 2P8For SaleMLS ID #E4503556, Caitlin Heine, RE/MAX Real Estate. RAE
- C$424,9004 bd2 ba1.1k sqft91 Amherst Cres, Saint Albert, AB T8N 2P7For SaleMLS ID #E4499045, Mike Sheret, REMAX River City. RAE
- C$435,0004 bd2 ba977 sqft37 Sheridan Dr, Saint Albert, AB T8N 0J1For SaleMLS ID #E4499017, Anson Y Cheung, 178 Real Estate Inc.. RAE
- C$424,9005 bd2 ba1k sqft23 E Spruce Cres, Saint Albert, AB T8N 0H4For SaleMLS ID #A2327266, Sahil Devnani, Associate, Century 21 Bravo Realty. courtesy of Pillar9 System
- C$499,9004 bd3 ba1.3k sqft16 Brunswick Cres, Saint Albert, AB T8N 2K6For SaleMLS ID #E4500559, Teresa M Mardon, Royal Lepage Arteam Realty. RAE
- C$459,9003 bd2 ba1.2k sqft37 Sunnyside Cres, Saint Albert, AB T8N 0J4For SaleMLS ID #E4496261, Shandrie E Lewis, RE/MAX Professionals. RAE
- C$649,0005 bd3 ba1.2k sqft84 Fleetwood Cres, Saint Albert, AB T8N 1R5For SaleMLS ID #E4503559, Erin L Willman, RE/MAX Elite. RAE
- C$519,9004 bd3 ba1.2k sqft22 Burnham Ave, Saint Albert, AB T8N 0A7For SaleMLS ID #E4500611, Erin L Willman, RE/MAX Elite. RAE
- C$525,0004 bd3 ba1.4k sqft7 Graham Ave, Saint Albert, AB T8N 1T4For SaleMLS ID #E4502834, Erin Mulkay, Sable Realty. RAE
- C$549,9005 bd3 ba1.2k sqft37 Ash Cres, Saint Albert, AB T8N 3J6For SaleMLS ID #E4503601, Brooke A Sagert, Sarasota Realty. RAE
- C$525,0004 bd2 ba1.3k sqft27 Gatewood Ave, Saint Albert, AB T8N 1A1For SaleMLS ID #E4503462, Bill Carstairs, Best Step Real Estate Services. RAE
- C$439,9003 bd2 ba999 sqft15112 139th St NW, Edmonton, AB T6V 1T7For SaleMLS ID #E4502933, Zenaida S Knodel, Century 21 Leading. RAE
- C$514,9004 bd2 ba1.2k sqft23 Delage Cres, Saint Albert, AB T8N 6J5For SaleMLS ID #E4503238, Nathan Richter, Exp Realty. RAE
- C$---- bd-- ba-- sqft58 Alderwood Blvd, Saint Albert, AB T8N 3Z6Off Market
